

Primary on Main - Eco Friendly
Address
2217 E 59th Street, Savannah, GA
Price
$ 399,990
Property Attributes
- MLS#10841422
- TypeSingle Family
- Listing Status New
- CountyChatham
- CitySavannah
- NeighborhoodLAROCHE PARK
- Zip31404
- StyleBungalow/Cottage, Traditional
- Year Built2024
- Taxes$ 3309
- Price$ 399,990
- Bedrooms3
- Full Bathrooms2
- Half Bathrooms1
- Sqr Footage1414
- Lot Size0.1 Acres
Data Source:
Georgia MLS (GAMLS)
Property Description
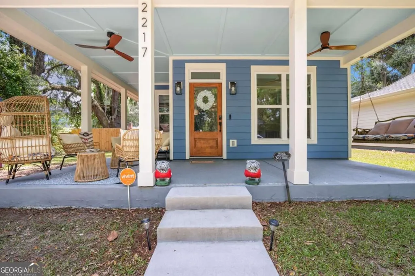
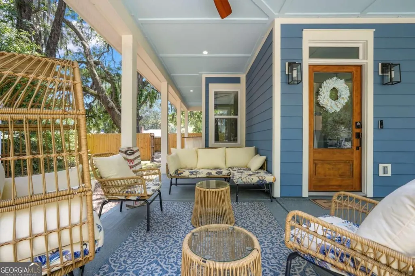
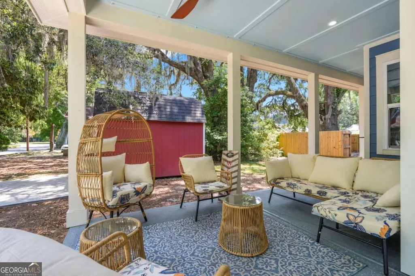
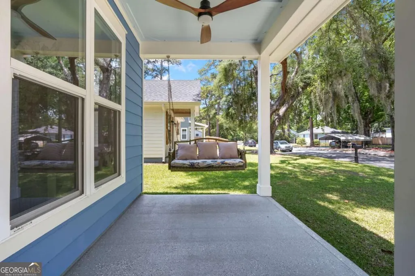
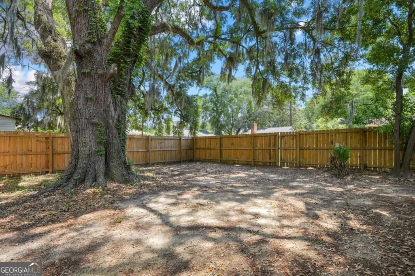
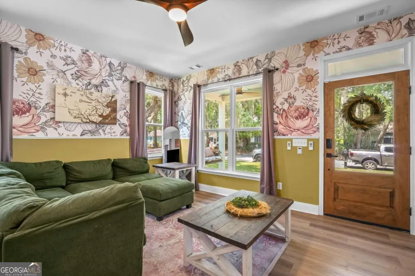
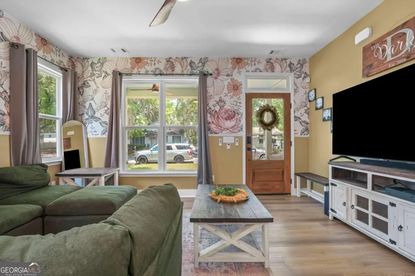
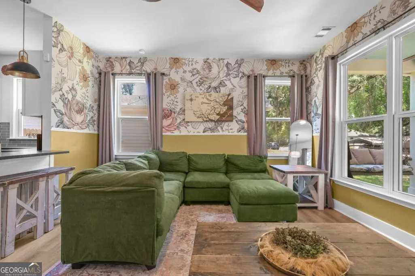
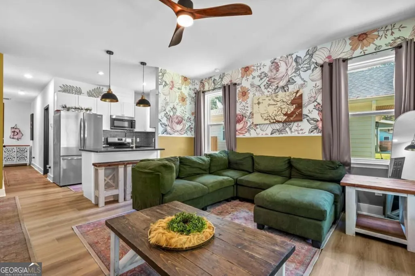
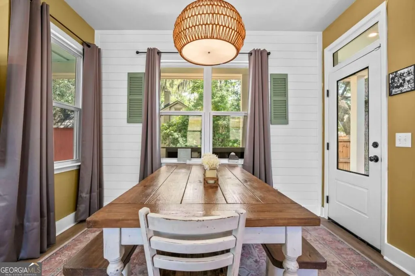
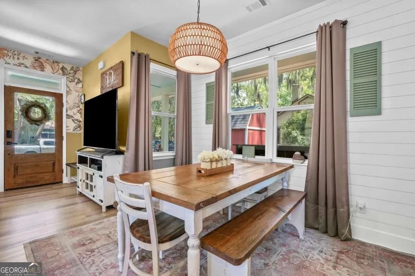
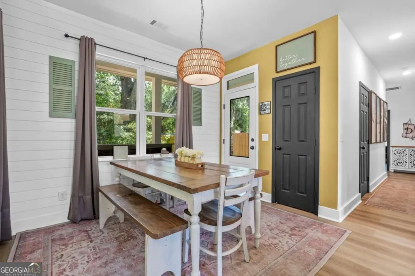
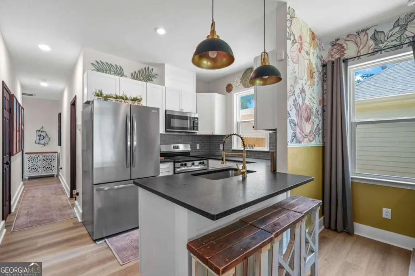
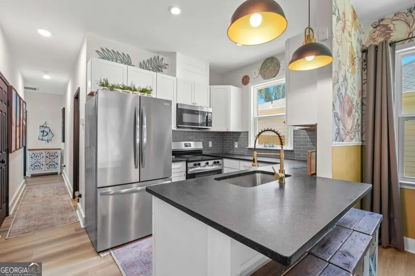
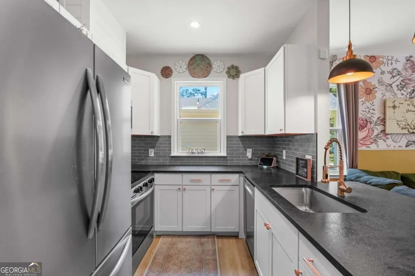
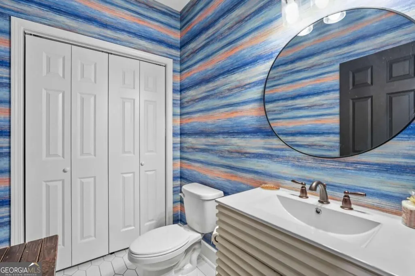
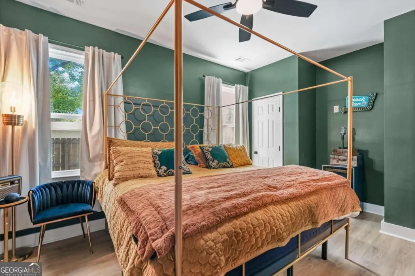
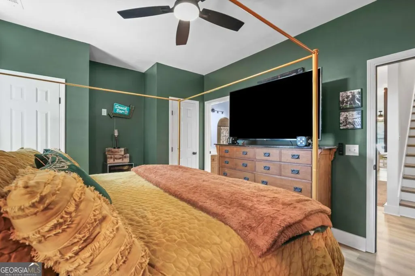
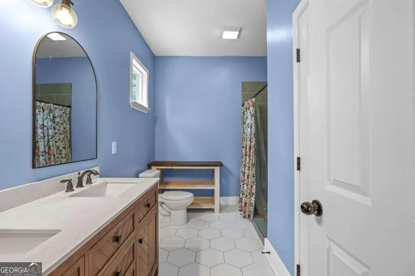
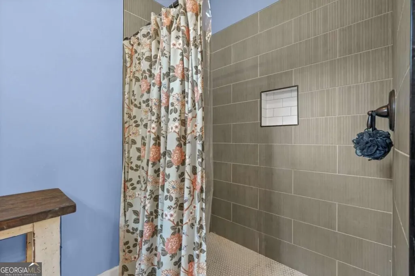
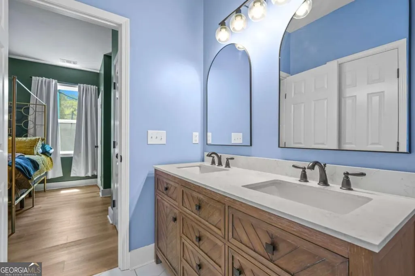
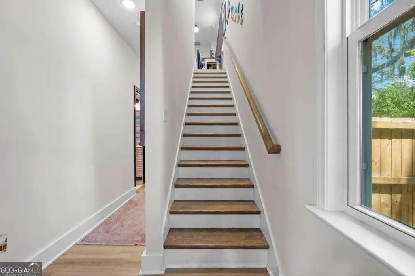
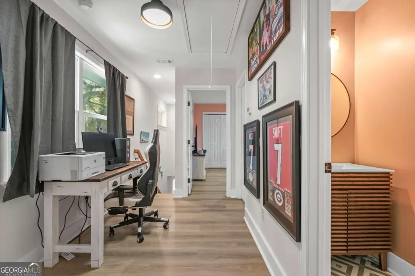
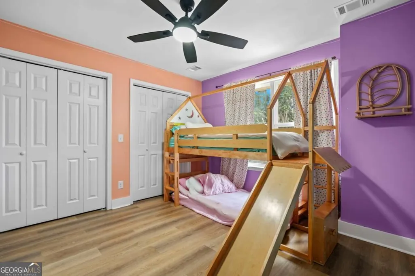
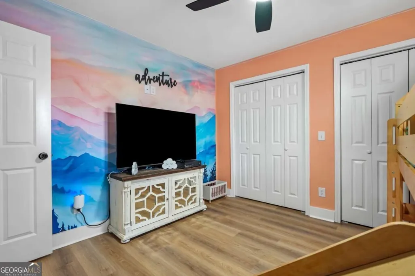
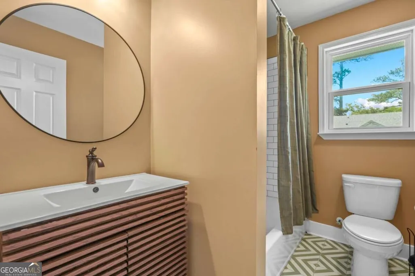
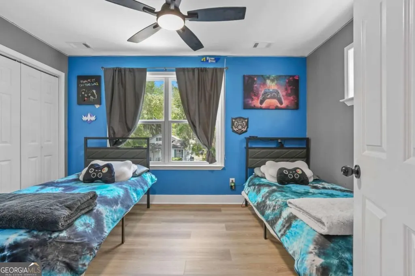
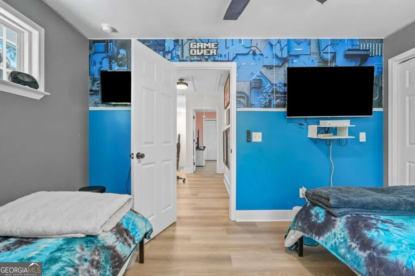
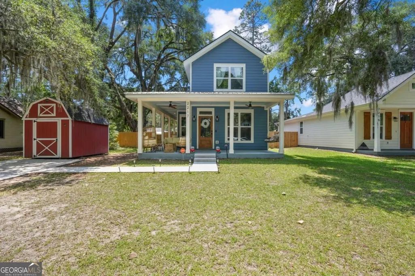
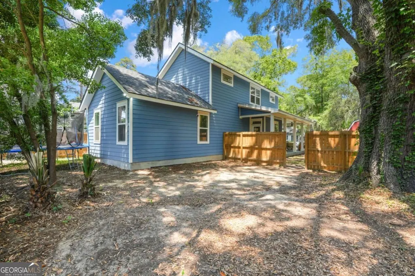
Welcome to 2217 E 59th Street, a beautifully maintained 3-bedroom, 2.5-bath home in Savannah that blends Lowcountry charm with modern convenience. Built just over 1 year ago, this newer construction home offers updated systems, energy efficiency, and low-maintenance living in an established Savannah location. The inviting wraparound front porch, shaded by mature live oaks, creates the perfect setting for relaxing mornings or quiet evenings. Inside, the open-concept floor plan features a spacious living area, dining space, and a modern kitchen complete with stainless steel appliances, making it ideal for entertaining and everyday living. The primary suite is conveniently located on the main floor and includes a private ensuite bathroom. Upstairs, you'll find additional bedrooms with decorative peel-and-stick wallpaper accents that can easily be removed to match your personal style. Step outside to enjoy the fully fenced backyard offering privacy and plenty of room for pets, entertaining, gardening, or outdoor activities. A storage barn is also included, providing valuable extra storage space for tools, lawn equipment, or hobbies. Conveniently located near Memorial Health, Truman Parkway, Daffin Park, shopping, and just minutes from downtown Savannah, this move-in ready home offers the perfect combination of charm, convenience, and modern living.
| Elementary School | Middle School | High School |
|---|---|---|
| Juliette Low Elementary School | Myers Middle School | Jenkins High School |
| Price History | |
|---|---|
| 9/7/2026 | Listed $399,990 |
General Features
| Sewer | Public Sewer |
|---|---|
| Heating | Electric,Heat Pump,Other,Zoned |
| Cooling | Ceiling Fan(s),Central Air,Electric,Zoned |
| Utilities | Cable Available,Electricity Available,High Speed Internet,Sewer Connected,Water Available |
| Roof | Composition |
| Appliances | Dishwasher,Electric Water Heater,Microwave,Range,Refrigerator |
| Association Fee Includes | None |
| Patio/Porch Features | Patio,Porch |
| Architectural Style | Bungalow/Cottage,Traditional |
| Security Features | Smoke Detector(s) |
| Construction Materials | Vinyl Siding |
| Year Built | 2024 |
| Levels | Two |
| Property Subtype | Single Family Residence |
| Tax Year | 2025 |
| Community Features | None |
| County | Chatham |
| New Construction | false |
| Property Type | Residential |
| HOA | false |
| Attached Garage | false |
| Energy Efficient | Water Heater,Windows |
| Subdivision Name | LAROCHE PARK |
| Garage Y/N | false |
| Other Structures | Shed(s) |
| Full Baths | 2 |
| Status | New |
| Directions | From downtown, get on the Truman Parkway going South. Take the Delesseps Avenue exit off the Truman and go left on Delesseps. Turn right on Puerto Rico Street then take a left onto 59th Street. The house is on the right, the second home from the corner. |
| High School | Jenkins |
| City | Savannah |
| Lot Size Units | Square Feet |
| Lot Size Square Feet | 4356 |
| Carport Y/N | false |
| Elementary School | Juliette Low |
| Property Attached Y/N | false |
| Land Lease Y/N | false |
| Tax Annual Amount | 3309 |
| Home Warranty Y/N | false |
| Middle/Junior High School | Myers |
| Property Condition | Resale |
| Virtual Tour | https://listings.moonfallphotography.com/sites/rojoypbj/unbranded |
| Structure Type | House |
| Building Area Units | Square Feet |
| Living Area Units | Square Feet |
| Standard Status | Active |
| Virtual Tour | https://www.propertypanorama.com/instaview/sav/SA355639 |
Interior Features
| Interior Amenities | High Ceilings,Master On Main Level,Walk-In Closet(s) |
|---|---|
| Basement | None |
| Flooring | Other |
| Common Walls | No Common Walls |
| Air Conditioning Y/N | true |
| Heating Y/N | true |
| Fireplace Y/N | false |
| Above Grade Finished Area | 1414 |
| Half Baths | 1 |
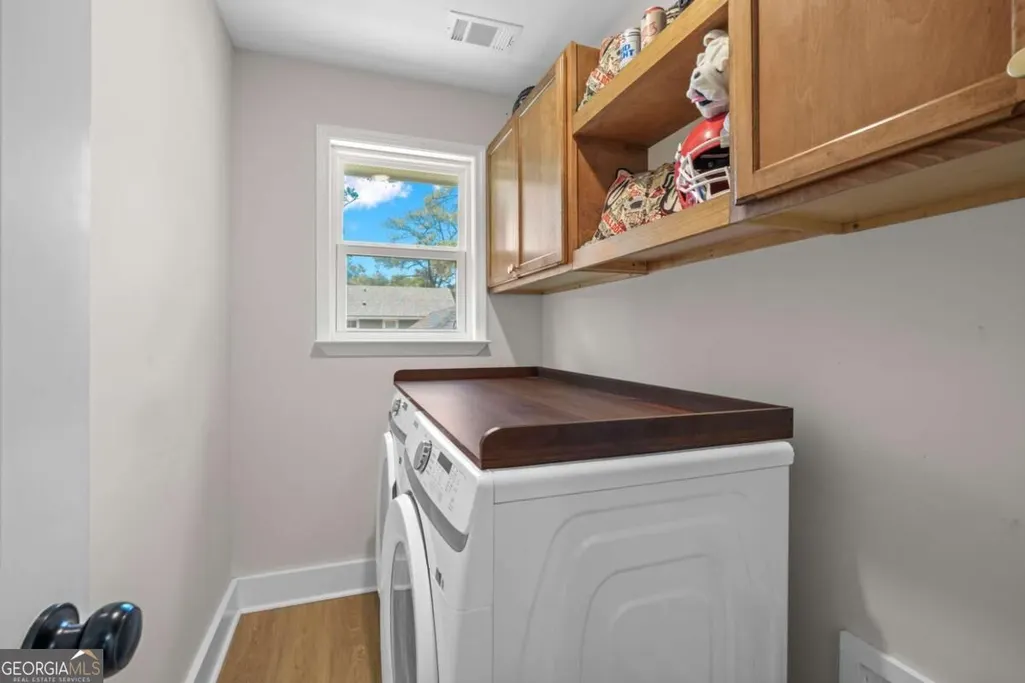
| Laundry Features | None |
| Total Bedrooms | 3 |
| Main Level Bedrooms | 1 |
| Main Level Bathrooms | 1 |
| Below Grade Finished Area Unit Type | Square Feet |
| LivingAreaSource | Public Records |
| Above Grade Finished Area Unit Type | Square Feet |
| Kitchen Features | Breakfast Area,Breakfast Bar,Kitchen Island,Pantry |
| Total Baths | 3 |
| Dining Room Features | Dining Rm/Living Rm Combo |
Exterior Features
| Vegetation | Partially Wooded |
|---|---|
| Fencing | Back Yard,Privacy |
| Parking Features | Storage,Parking Pad |
| Lot Features | City Lot |
| Water Source | Public |
| Total Parking | 4 |
| Lot Size Area | 4356 |
| Foundation Details | Slab |
| Building Area Total | 1414 |
| Lot Size Acres | 0.1 |
| Lot Size Source | Public Records |
Amenities
- Foreclosure
- Views
- Short Sale
- New Construction
- Adult 55+
- Lease To Own
- No HOA Fees
- Furnished
- Primary On Main
- Air Conditioning
- Seller Finance
- Green
- Fixer Upper
- Horse
- Golf
- Fireplace
- Deck
- Garage
- Basement
- Pool
Property vs Single Family Average in 31404
Price
Taxes
Year Built

 The data relating to real estate for sale on this website comes in part from the Broker Reciprocity Program of the Savannah multi-List Corporation. Real Estate listings held by brokerage firms other than Berkshire Hathaway HomeServices Bay Street Realty Group - Savannah are marked with the name of the listing brokers.
Data last updated: September 14, 2026 2:43 PM UTC
All information deemed reliable but not guaranteed.
© 2026 Savannah Multi-List Corporation. All rights reserved.
The data relating to real estate for sale on this website comes in part from the Broker Reciprocity Program of the Savannah multi-List Corporation. Real Estate listings held by brokerage firms other than Berkshire Hathaway HomeServices Bay Street Realty Group - Savannah are marked with the name of the listing brokers.
Data last updated: September 14, 2026 2:43 PM UTC
All information deemed reliable but not guaranteed.
© 2026 Savannah Multi-List Corporation. All rights reserved.
 ©2026 Georgia Multiple Listing Service All information deemed reliable but not guaranteed. All properties are subject to prior sale, change or withdrawal. Neither listing broker(s) or information provider(s) shall be responsible for any typographical errors, misinformation, misprints and shall be held totally harmless. Listing(s) information is provided for consumer's personal, non-commercial use and may not be used for any purpose other than to identify prospective properties consumers may
 The data relating to real estate on this web site comes in part from the Internet Data Exchange program of Hive MLS LLC, and is updated as of September 14, 2026 4:41 PM UTC All information is deemed reliable but not guaranteed and should be independently verified. All properties are subject to prior sale, change, or withdrawal. Neither listing broker(s) nor Berkshire Hathaway HomeServices Bay Street Realty Group - Savannah shall be responsible for any typographical errors, misinformation, or misprints,
