

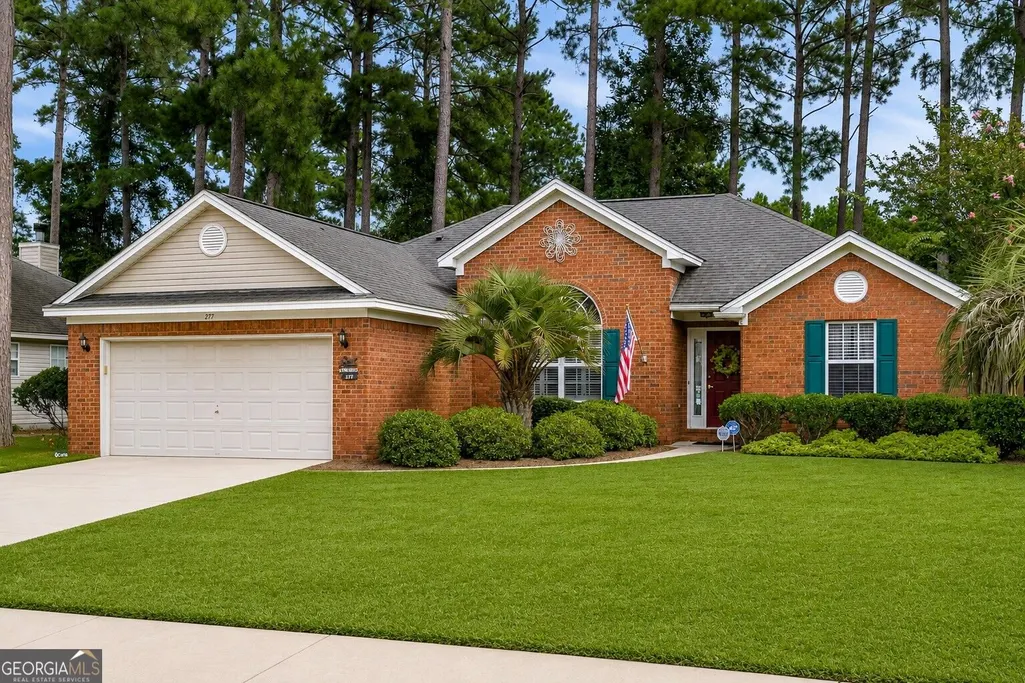
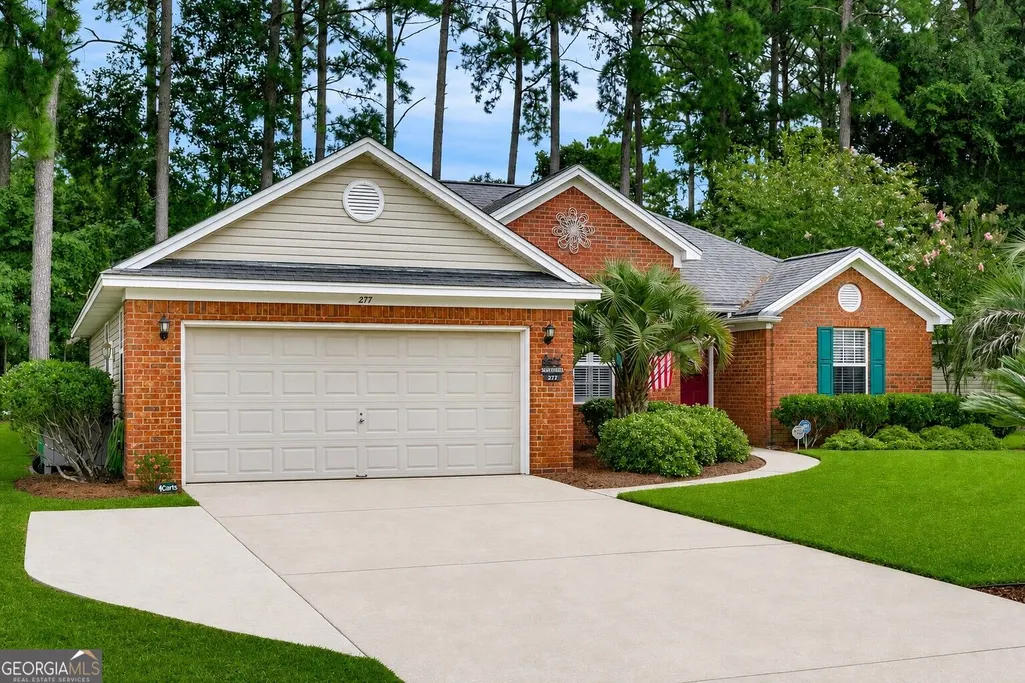
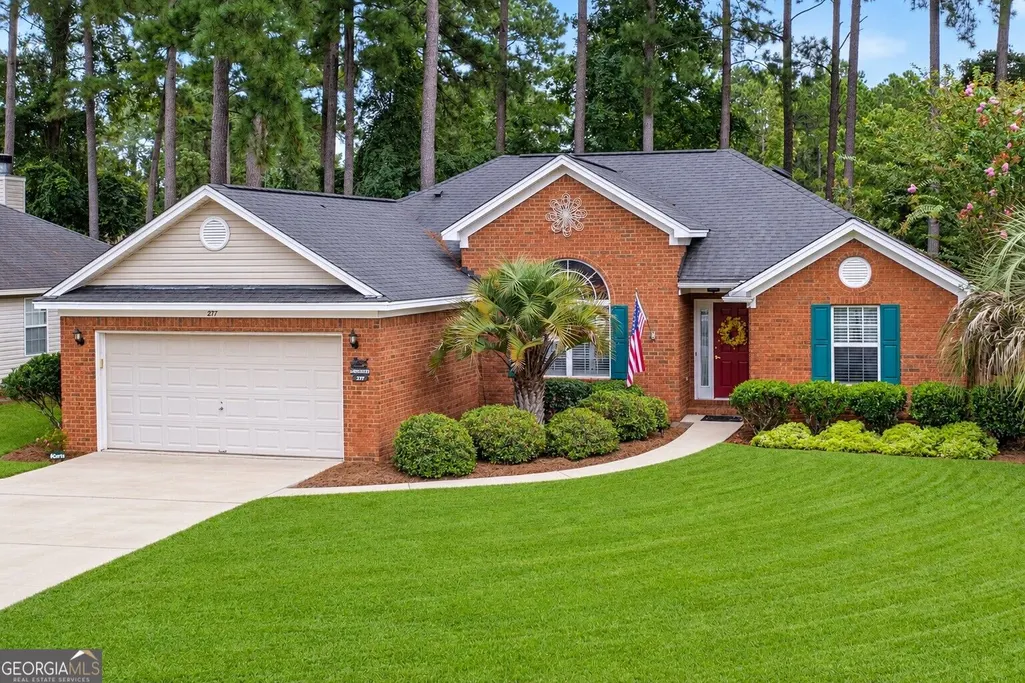
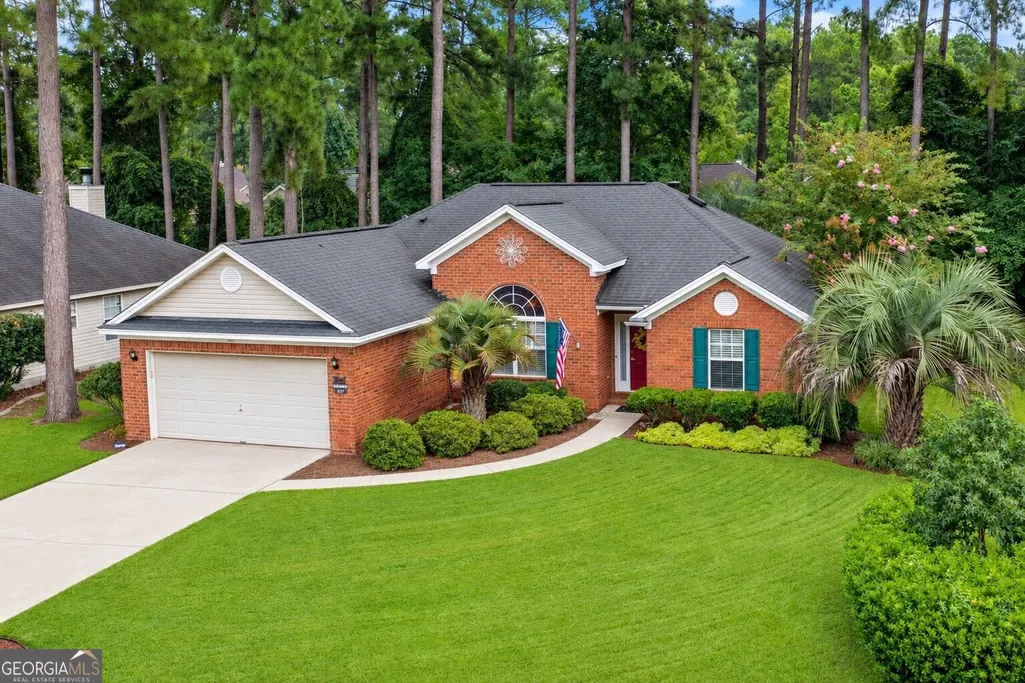
Address
277 Silver Brook Circle, Pooler, GA
Price
$ 359,750
Property Attributes
- MLS#10840501
- TypeSingle Family
- Listing Status New
- CountyChatham
- CityPooler
- NeighborhoodCopper Village
- Zip31322
- StyleTraditional
- Year Built2002
- Taxes$ 3161
- Price$ 359,750
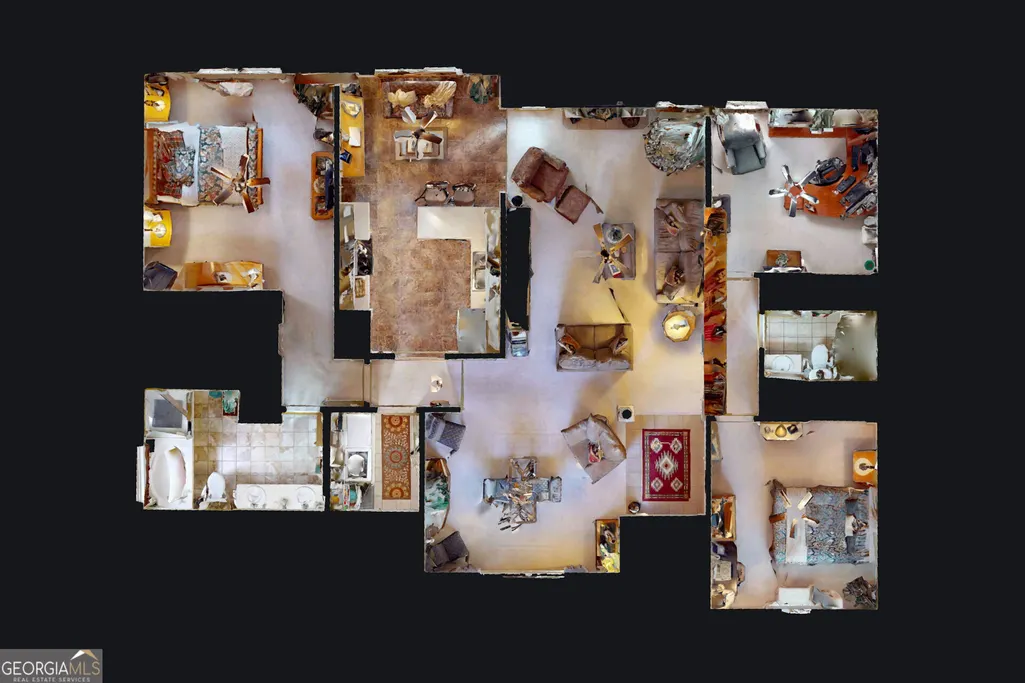
- Bedrooms3
- Full Bathrooms2
- Half Bathrooms0
- Sqr Footage1755
- Lot Size0.21 Acres
Data Source:
Georgia MLS (GAMLS)
Property Description
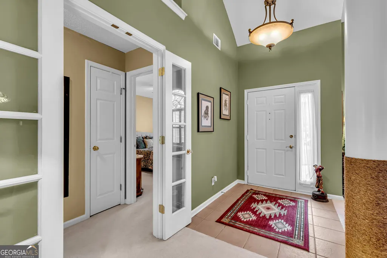
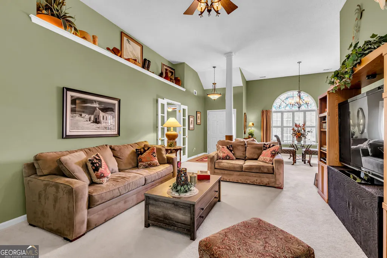
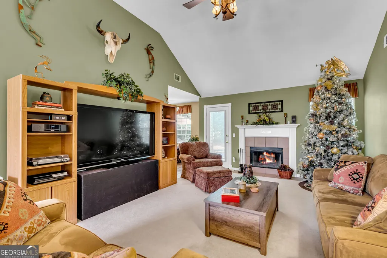
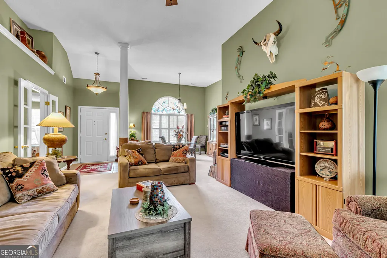
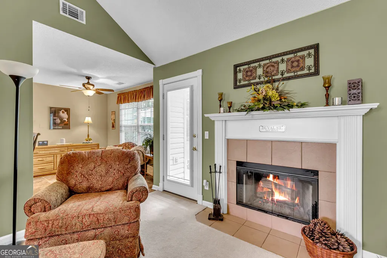
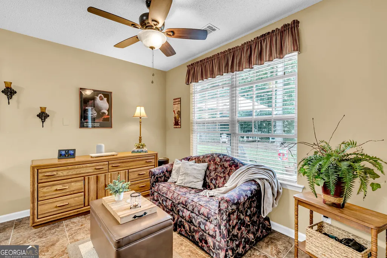
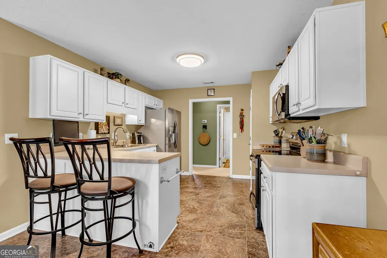
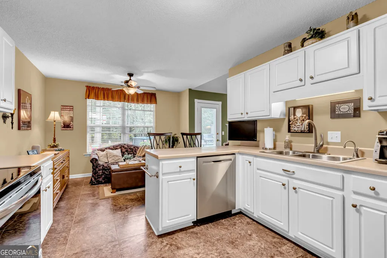
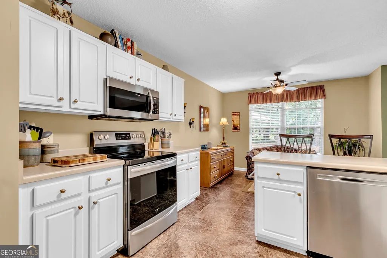
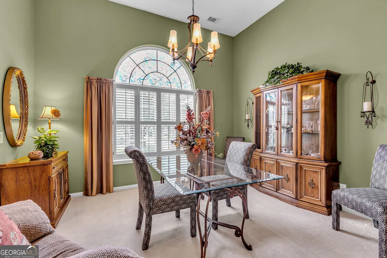
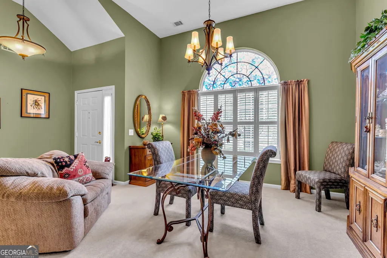
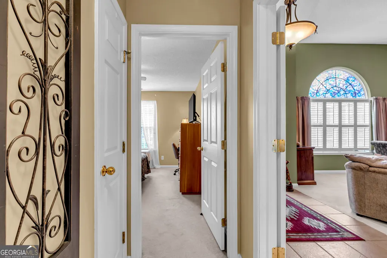
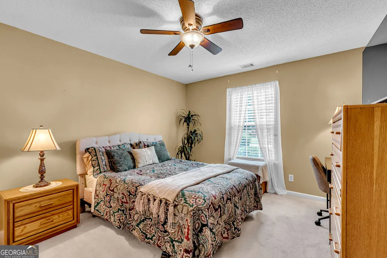
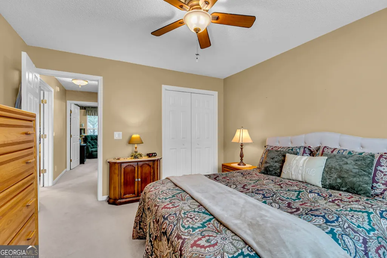
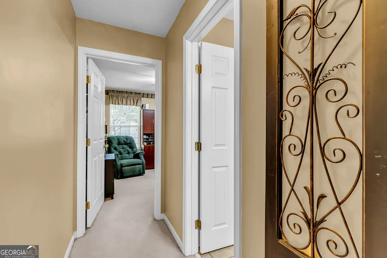
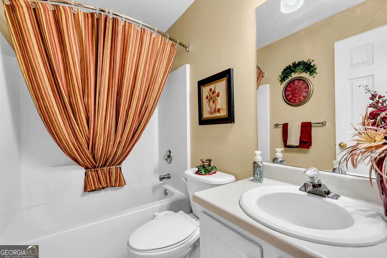
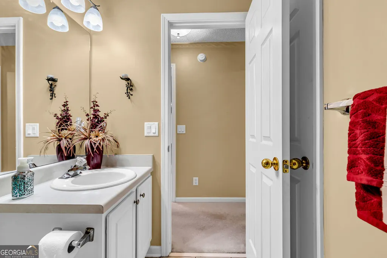
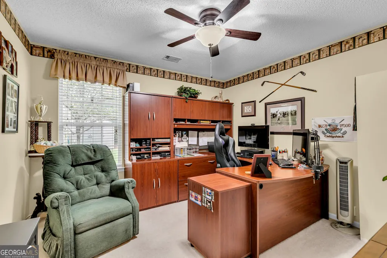
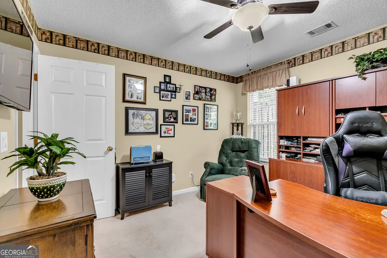
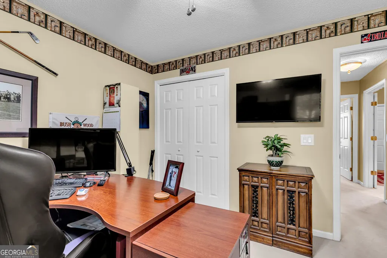
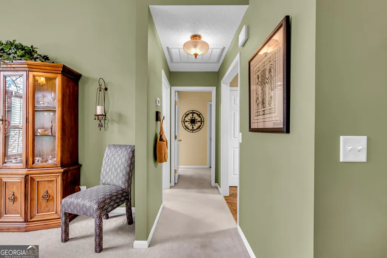
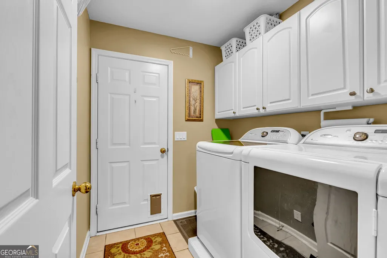
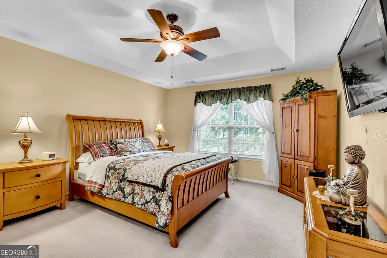
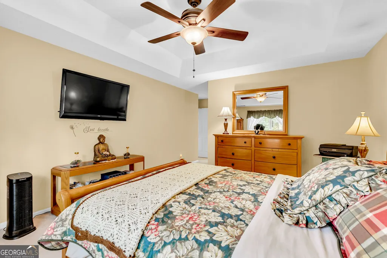
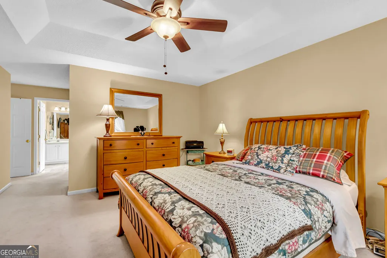
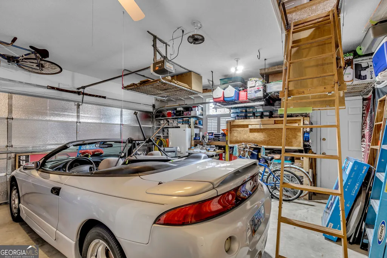
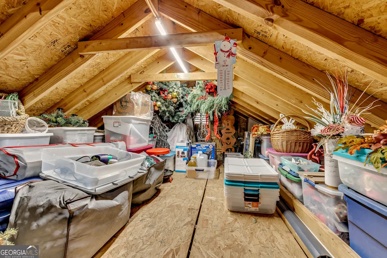
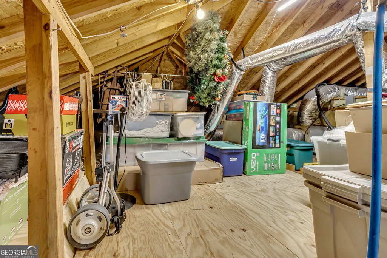
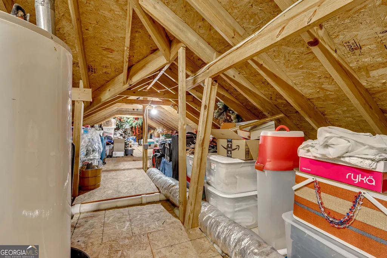
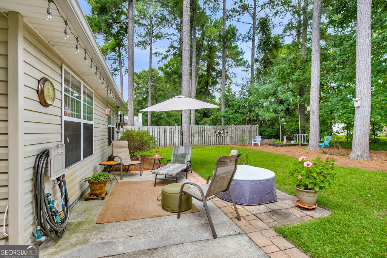
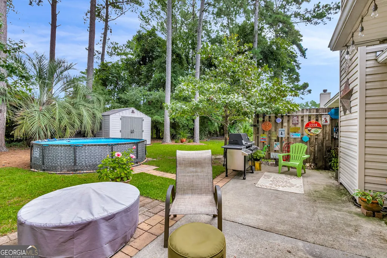
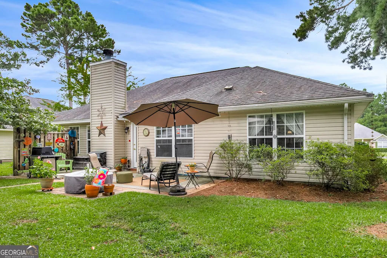
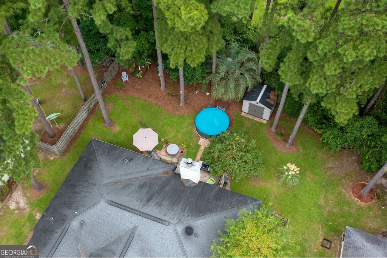
USDA LOAN $0 DOWNPAYMENT ELIGIBLE!! Your home awaits in Copper Village! This extremely well-maintained, MOVE-IN-READY home offers an unbeatable location-just minutes from all the shopping, dining, and conveniences Pooler has to offer, while being tucked away on a quiet side street with easy access to all major points without the traffic. Inside, you'll find a comfortable split-bedroom floor plan, with the spacious primary suite conveniently separated from the additional bedrooms. The home has been lovingly cared for and is truly ready for its next owners. And yes... that Christmas tree stays up year-round! :) The kitchen features stainless steel appliances, all of which will remain with the home, along with the washer and dryer. Need storage? This home has you covered! The attic has been finished with flooring, creating an incredible amount of additional storage space, while the garage offers even more organization with multiple racks and shelving. (Hanging racks will be removed prior to closing.) Step outside and enjoy your morning coffee or evening beverage on the cozy back patio, where you'll find plenty of trees, shade, and even a little local wildlife to keep things interesting. Don't miss out of this great opportunity! Plus, there is still time to enjoy that pool!! Reach out today to schedule a private showing. Virtual 3-D tour is available on most websites. *Hallway light fixture has been replaced since pictures were taken*
| Elementary School | Middle School | High School |
|---|---|---|
| Godley Station Elementary School | Godley Station Middle School | Groves High School |
| Price History | |
|---|---|
| 9/4/2026 | Listed $359,750 |
General Features
| Sewer | Public Sewer |
|---|---|
| Heating | Central,Electric,Heat Pump |
| Cooling | Ceiling Fan(s),Central Air,Electric |
| Utilities | Cable Available,Underground Utilities |
| Roof | Other |
| Appliances | Dishwasher,Disposal,Electric Water Heater,Ice Maker,Microwave,Range,Refrigerator,Stainless Steel Appliance(s),Tankless Water Heater |
| HOA Fee | 830 |
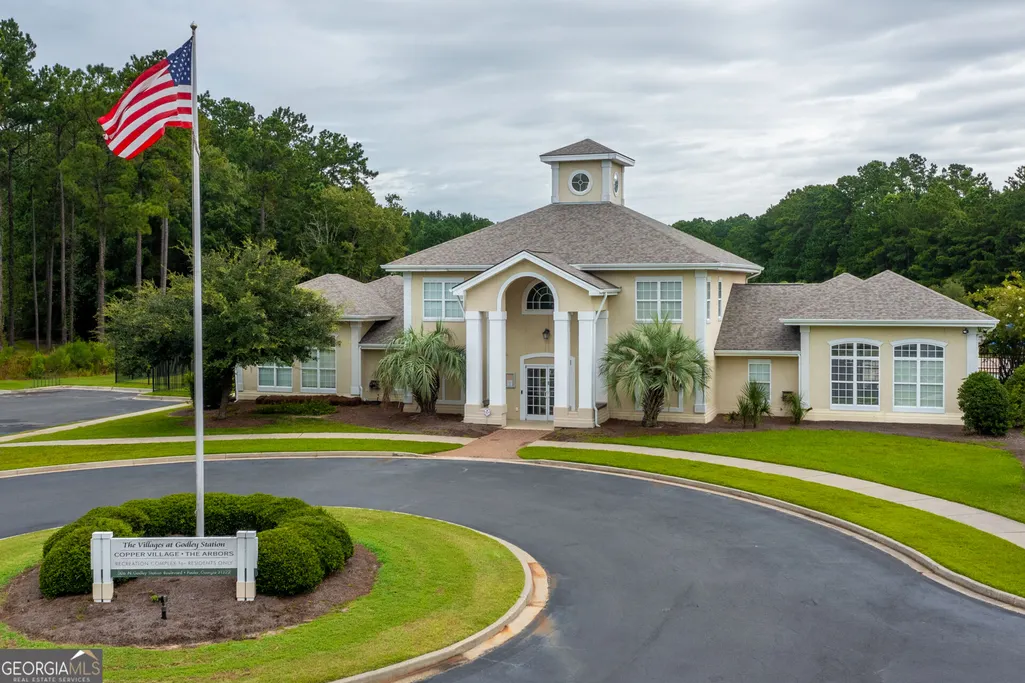
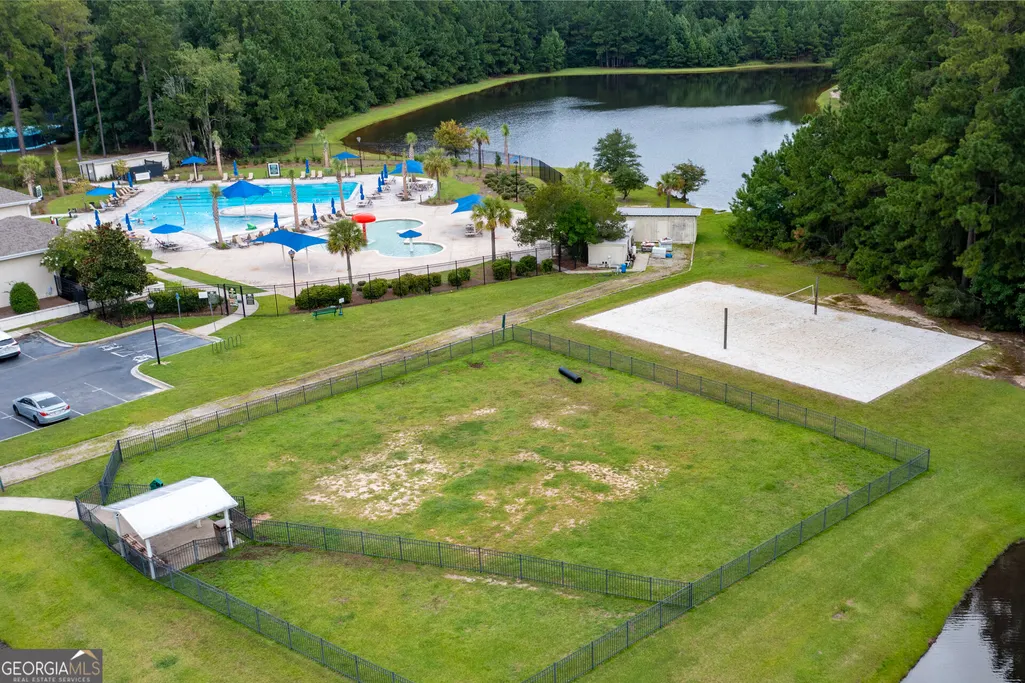
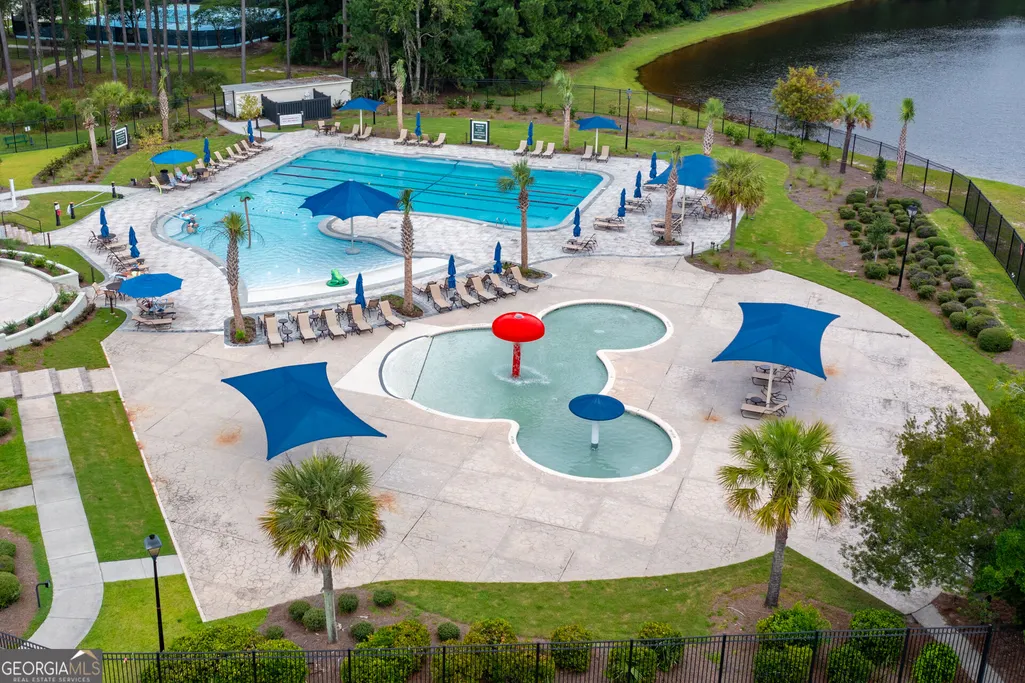
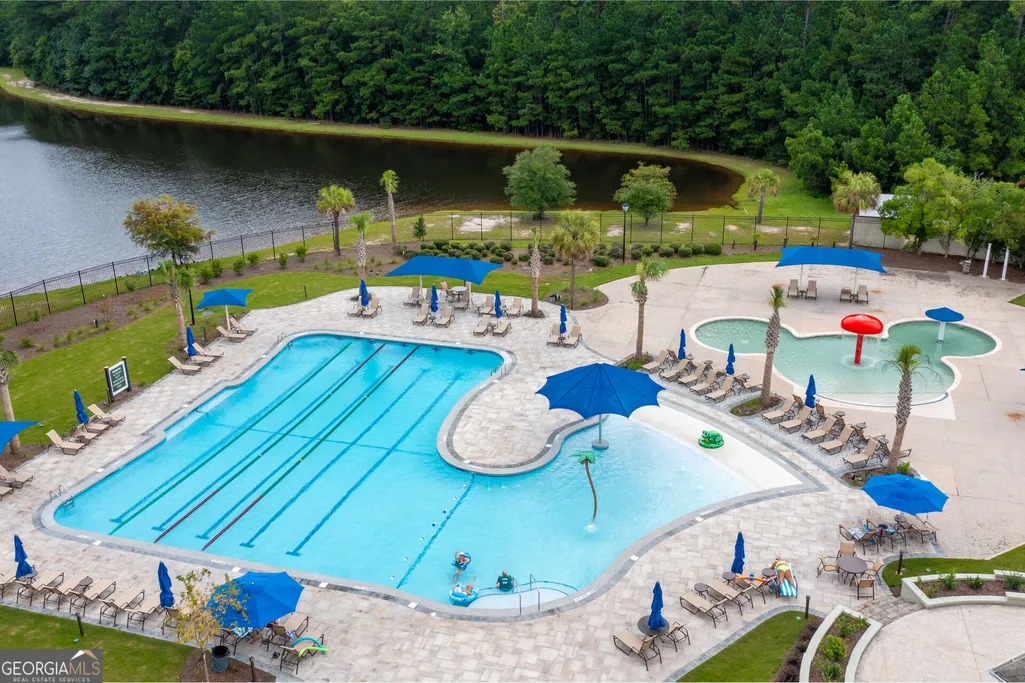
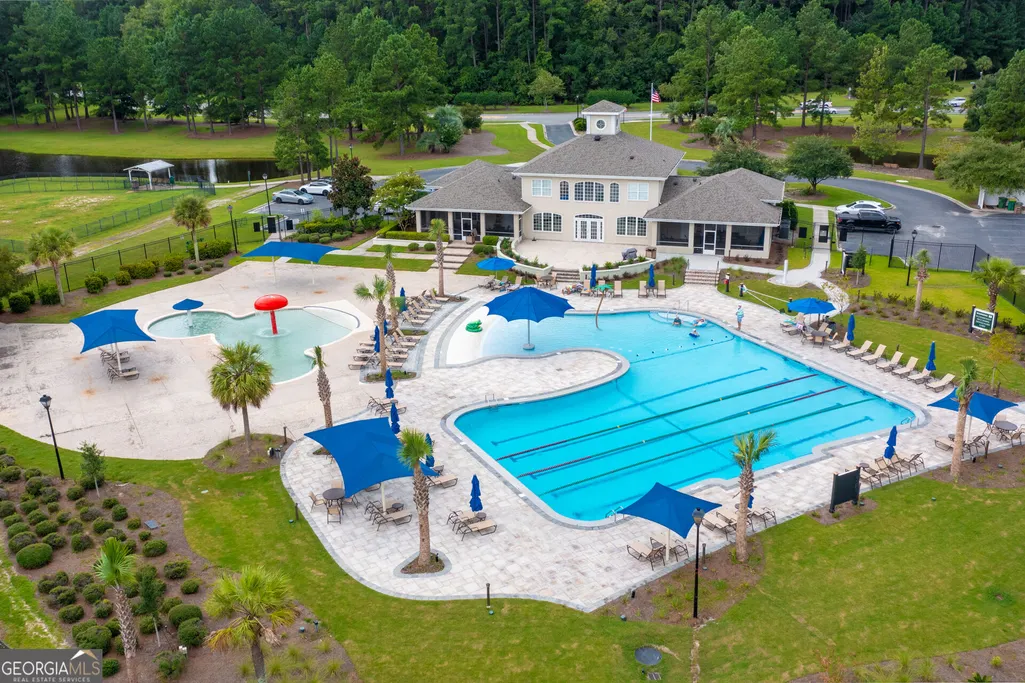
| Association Fee Includes | Facilities Fee,Swimming,Tennis |
| Patio/Porch Features | Patio |
| Architectural Style | Traditional |
| Pool Features | Above Ground |
| Construction Materials | Brick,Vinyl Siding |
| Year Built | 2002 |
| Levels | One |
| Property Subtype | Single Family Residence |
| Tax Year | 2025 |
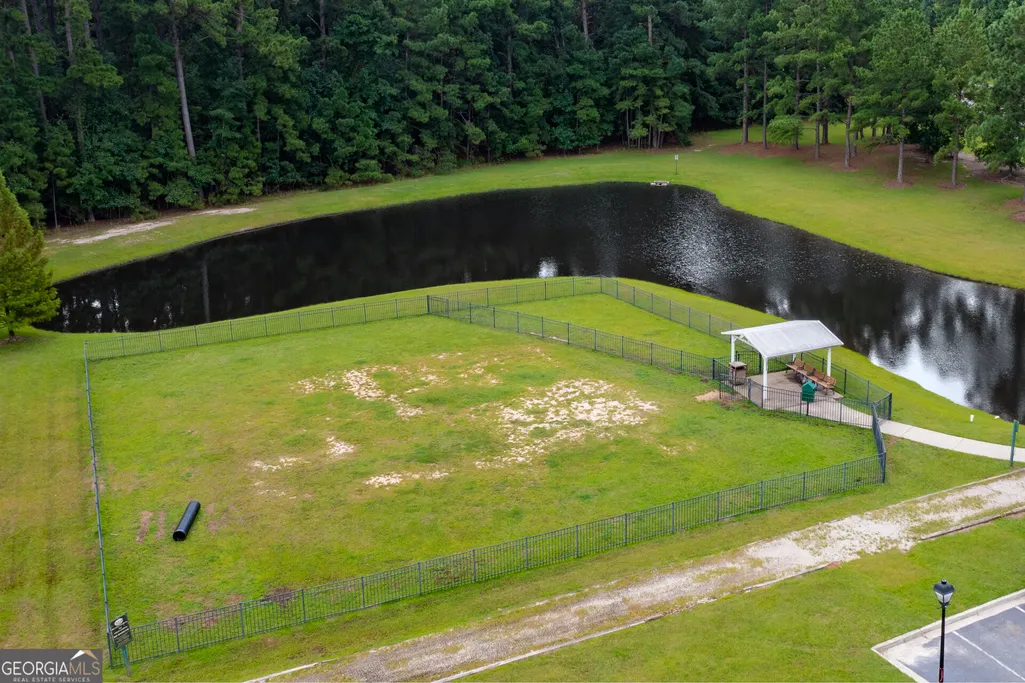
| Community Features | Clubhouse,Fitness Center,Pool,Tennis Court(s) |
| County | Chatham |
| New Construction | false |
| Property Type | Residential |
| HOA | true |
| Attached Garage | true |
| Subdivision Name | Copper Village |
| Garage Y/N | true |
| Other Structures | Shed(s) |
| Full Baths | 2 |
| Status | New |
| Directions | From Pooler Parkway, turn on N Godley Station Blvd, stay right at roundabout on N Godley Station Blvd. Turn left onto Copper Village Ln. Take first right at roundabout onto Copper Brook Ln. Turn left onto Silver Brook Circle. Home will be shortly around the bend on the right side. |
| High School | Groves |
| City | Pooler |
| Lot Size Units | Square Feet |
| Lot Size Square Feet | 9147.6 |
| Carport Y/N | false |
| Elementary School | Godley Station |
| Land Lease Y/N | false |
| Tax Annual Amount | 3161 |
| Home Warranty Y/N | false |
| Middle/Junior High School | Godley Station |
| Property Condition | Resale |
| Virtual Tour | https://my.matterport.com/show/?m=UUSbjTyQANm&mls=1 |
| Structure Type | House |
| Building Area Units | Square Feet |
| Living Area Units | Square Feet |
| Standard Status | Active |
Interior Features
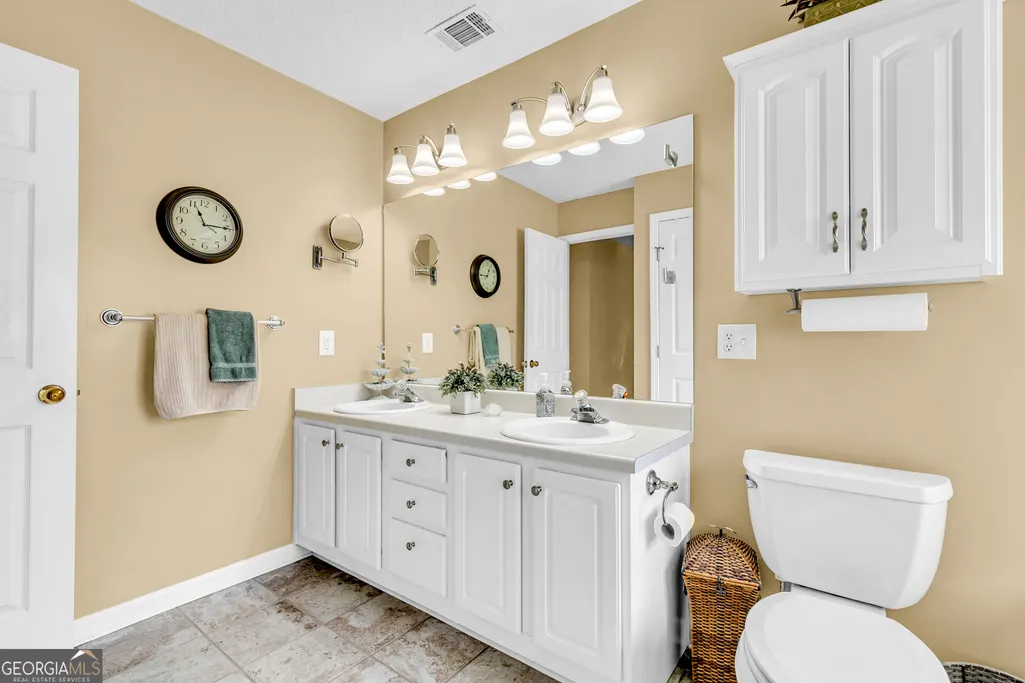
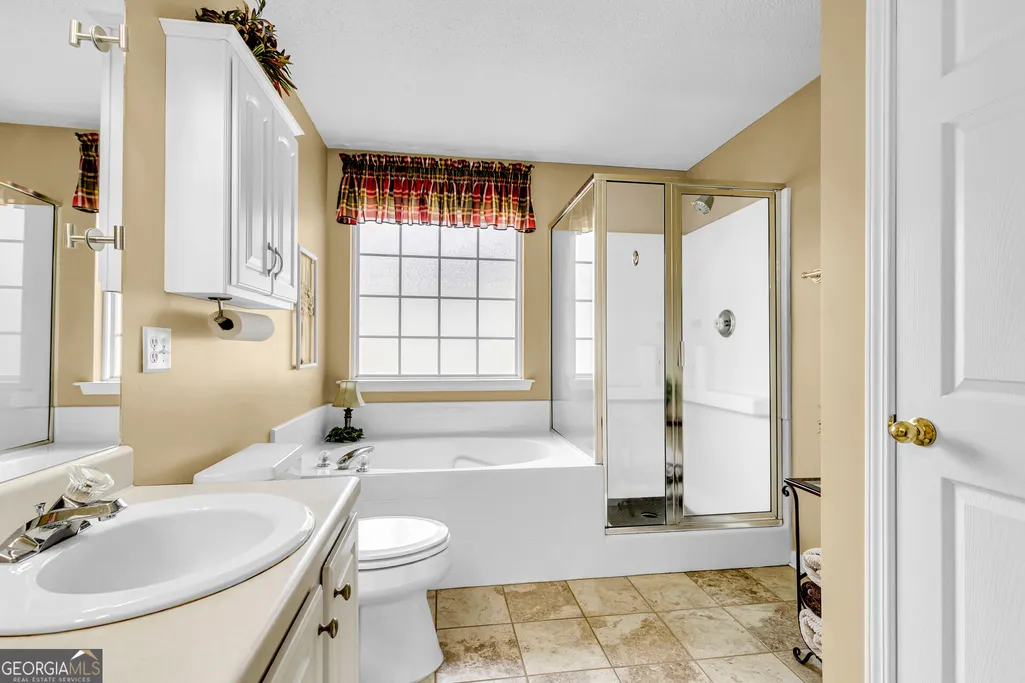
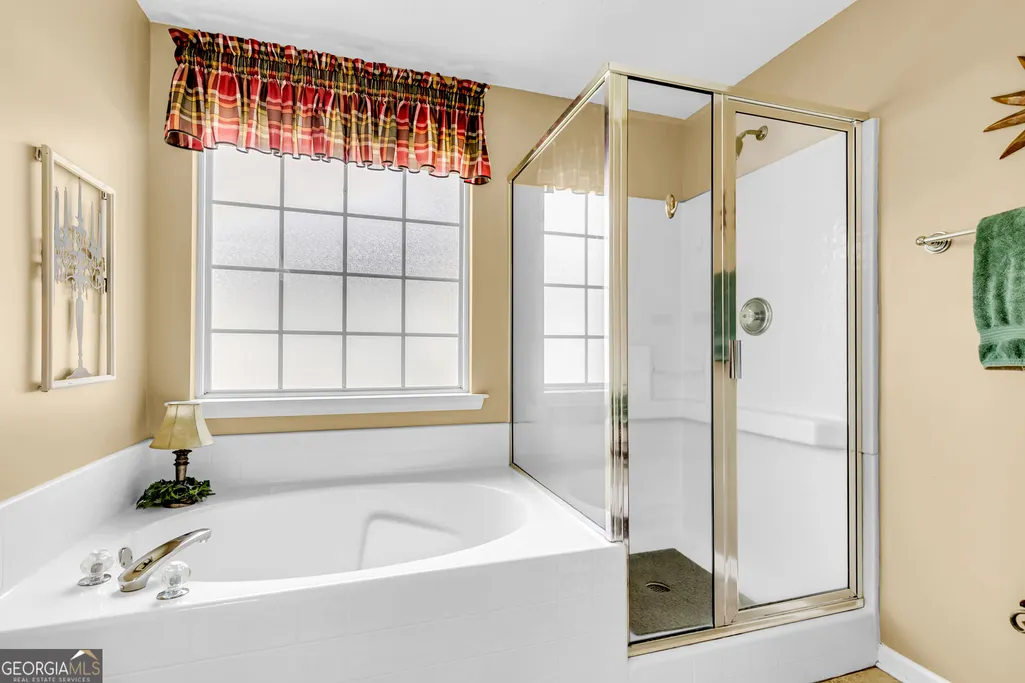
| Interior Amenities | Double Vanity,High Ceilings,Separate Shower,Soaking Tub,Vaulted Ceiling(s) |
|---|---|
| Basement | None |
| Flooring | Carpet,Tile,Vinyl |
| Total Fireplaces | 1 |
| Fireplace Features | Family Room,Wood Burning Stove |
| Air Conditioning Y/N | true |
| Heating Y/N | true |
| Window Features | Double Pane Windows |
| Fireplace Y/N | true |
| Above Grade Finished Area | 1755 |
| Laundry Features | In Hall |
| Total Bedrooms | 3 |
| Main Level Bedrooms | 3 |
| Main Level Bathrooms | 2 |
| Below Grade Finished Area Unit Type | Square Feet |
| LivingAreaSource | Public Records |
| Above Grade Finished Area Unit Type | Square Feet |
| Kitchen Features | Breakfast Area,Breakfast Bar |
| Total Baths | 2 |
| Dining Room Features | Dining Rm/Living Rm Combo |
Exterior Features
| Parking Features | Garage,Attached,Kitchen Level,Garage Door Opener |
|---|---|
| Lot Features | None |
| Water Source | Public |
| Total Parking | 2 |
| Lot Size Area | 9147.6 |
| Foundation Details | Slab |
| Building Area Total | 1755 |
| Lot Size Acres | 0.21 |
| Lot Size Source | Public Records |
Amenities
- Foreclosure
- Views
- Short Sale
- New Construction
- Adult 55+
- Lease To Own
- No HOA Fees
- Furnished
- Primary On Main
- Air Conditioning
- Seller Finance
- Green
- Fixer Upper
- Horse
- Golf
- Fireplace
- Deck
- Garage
- Basement
- Pool
Property vs Single Family Average in 31322
Price
Taxes
Year Built

 The data relating to real estate for sale on this website comes in part from the Broker Reciprocity Program of the Savannah multi-List Corporation. Real Estate listings held by brokerage firms other than Berkshire Hathaway HomeServices Bay Street Realty Group - Savannah are marked with the name of the listing brokers.
Data last updated: September 14, 2026 2:43 PM UTC
All information deemed reliable but not guaranteed.
© 2026 Savannah Multi-List Corporation. All rights reserved.
The data relating to real estate for sale on this website comes in part from the Broker Reciprocity Program of the Savannah multi-List Corporation. Real Estate listings held by brokerage firms other than Berkshire Hathaway HomeServices Bay Street Realty Group - Savannah are marked with the name of the listing brokers.
Data last updated: September 14, 2026 2:43 PM UTC
All information deemed reliable but not guaranteed.
© 2026 Savannah Multi-List Corporation. All rights reserved.
 ©2026 Georgia Multiple Listing Service All information deemed reliable but not guaranteed. All properties are subject to prior sale, change or withdrawal. Neither listing broker(s) or information provider(s) shall be responsible for any typographical errors, misinformation, misprints and shall be held totally harmless. Listing(s) information is provided for consumer's personal, non-commercial use and may not be used for any purpose other than to identify prospective properties consumers may
 The data relating to real estate on this web site comes in part from the Internet Data Exchange program of Hive MLS LLC, and is updated as of September 14, 2026 4:41 PM UTC All information is deemed reliable but not guaranteed and should be independently verified. All properties are subject to prior sale, change, or withdrawal. Neither listing broker(s) nor Berkshire Hathaway HomeServices Bay Street Realty Group - Savannah shall be responsible for any typographical errors, misinformation, or misprints,
