

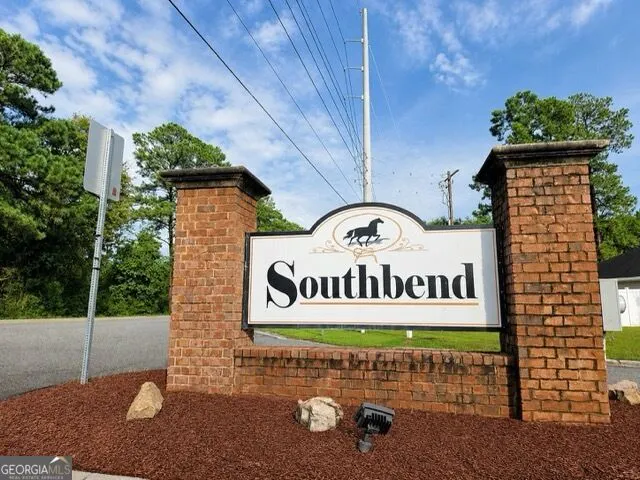
Address
113 Thoroughbred Drive, Guyton, GA
Price
$ 291,000
Property Attributes
- MLS#10834640
- TypeSingle Family
- Listing Status Active
- CountyEffingham
- CityGuyton
- NeighborhoodSouth Bend
- Zip31312
- StyleTraditional
- Year Built2016
- Taxes$ 2352
- Price$ 291,000
- Bedrooms4
- Full Bathrooms2
- Half Bathrooms1
- Sqr Footage1952
- Lot Size0.19 Acres
Data Source:
Georgia MLS (GAMLS)
Property Description
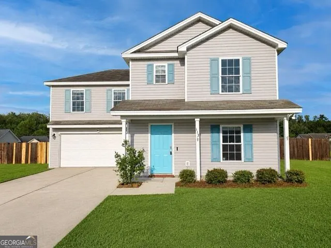
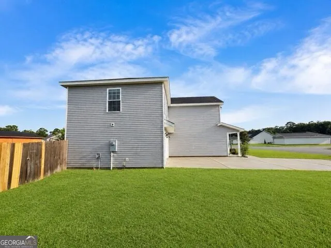
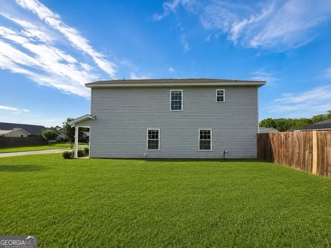
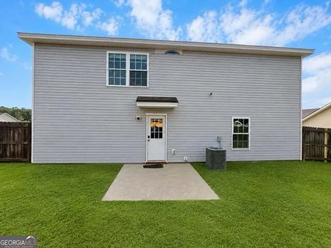
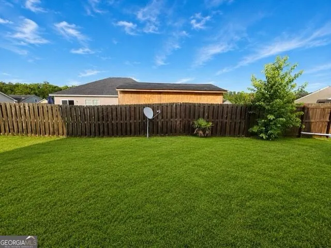
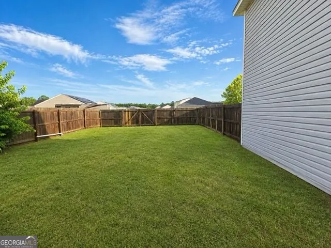
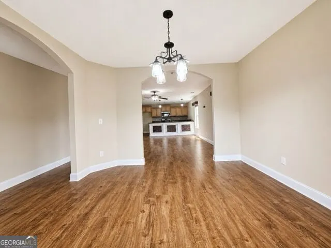
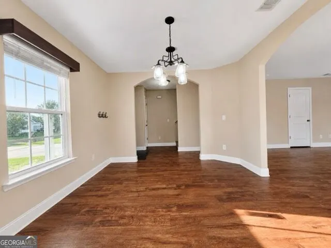
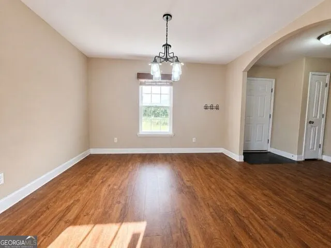
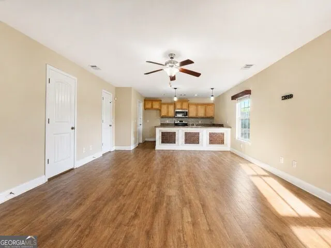
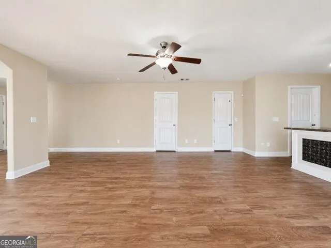
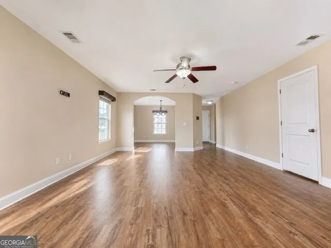
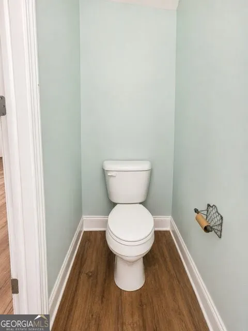
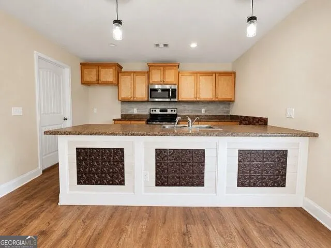
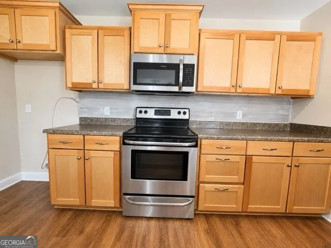
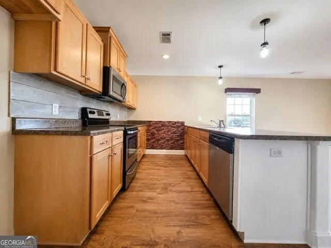
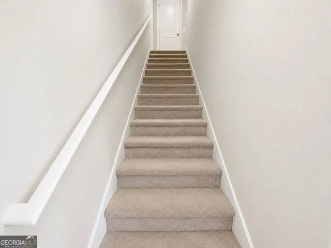
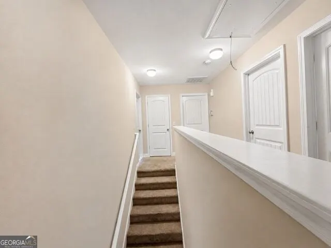
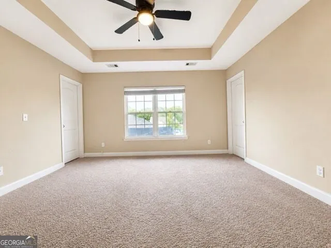
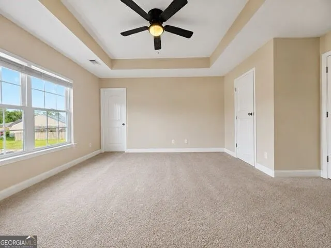
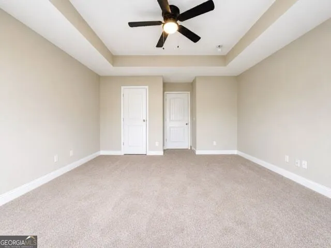
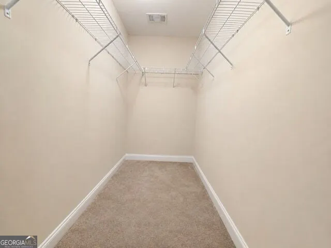
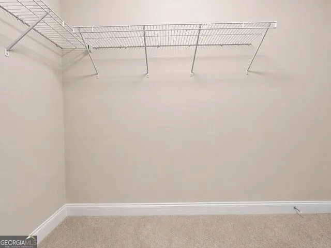
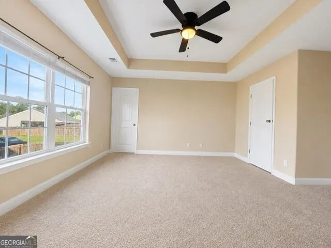
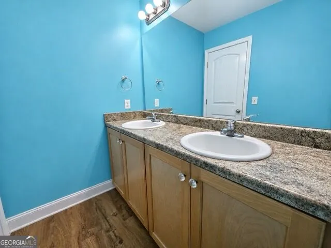
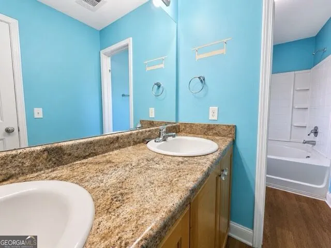
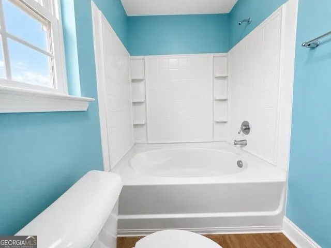
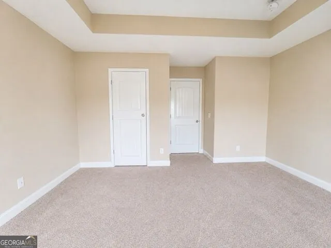
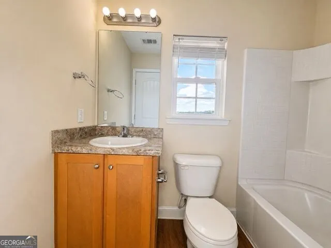
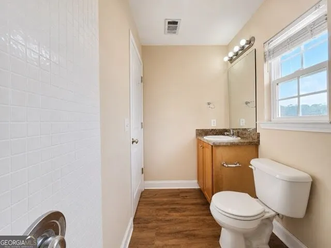
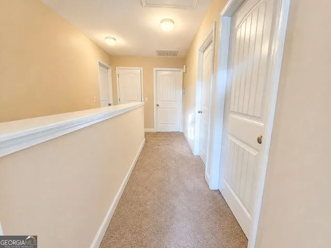
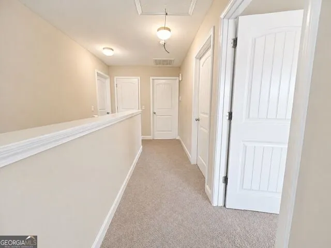
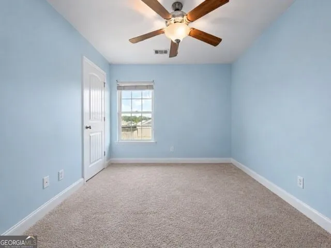
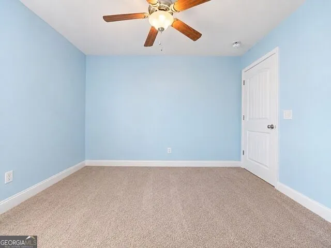
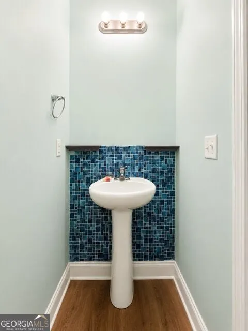
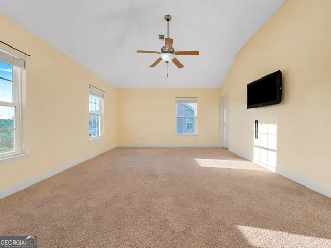
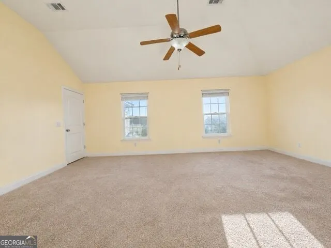
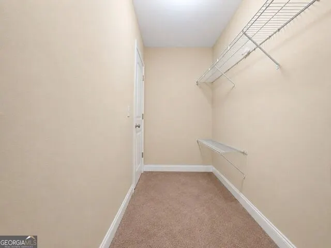
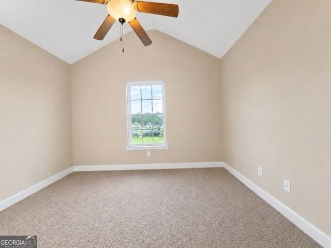
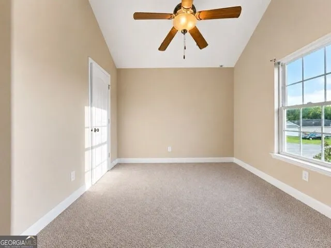
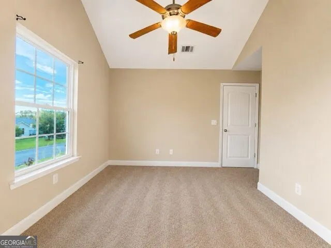
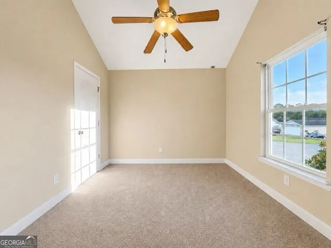
Don't miss this great opportunity to make your dream home a reality in the desirable Southbend community of Effingham County! Situated on a corner lot, this spacious 4-bedroom, 2.5-bath home offers a functional floor plan, a fully fenced backyard, and plenty of space for entertaining, relaxing, pets, and outdoor activities. The first floor features a formal dining room and a spacious family room that flows seamlessly into the kitchen, creating an inviting space for everyday living and entertaining. The kitchen is equipped with stainless steel appliances, a center island with pendant lighting, and a breakfast bar, while a convenient half bath completes the main level. Luxury vinyl plank flooring extends throughout the main living areas, while all bedrooms feature comfortable carpeting. Upstairs, you'll find all four bedrooms and 2 full bathrooms, including a spacious primary suite featuring a trey ceiling, walk-in closet, and private ensuite bathroom with double sinks and a garden tub/shower combination. The additional bedrooms are generously sized and offer ample closet space. Enjoy the outdoors in the fully fenced backyard, providing plenty of room for gatherings, play, pets, or simply unwinding after a long day. Residents of Southbend also have access to a neighborhood park and playground. With its spacious layout, desirable location, corner lot, and opportunity to add your own personal touches, this home is ready for you to make it your own. Schedule your showing today!
| Elementary School | Middle School | High School |
|---|---|---|
| Marlow Elementary School | South Effingham Middle School | South Effingham High School |
| Price History | |
|---|---|
| 8/27/2026 | Listed $291,000 |
General Features
| Sewer | Public Sewer |
|---|---|
| Heating | Electric,Heat Pump |
| Cooling | Electric |
| Utilities | Cable Available |
| Roof | Composition |
| Appliances | Dishwasher,Range |
| HOA Fee | 230 |
| Association Fee Includes | Other |
| Architectural Style | Traditional |
| Construction Materials | Vinyl Siding |
| Year Built | 2016 |
| Levels | Two |
| Property Subtype | Single Family Residence |
| Tax Year | 2017 |
| Community Features | Street Lights |
| County | Effingham |
| New Construction | false |
| Property Type | Residential |
| HOA | true |
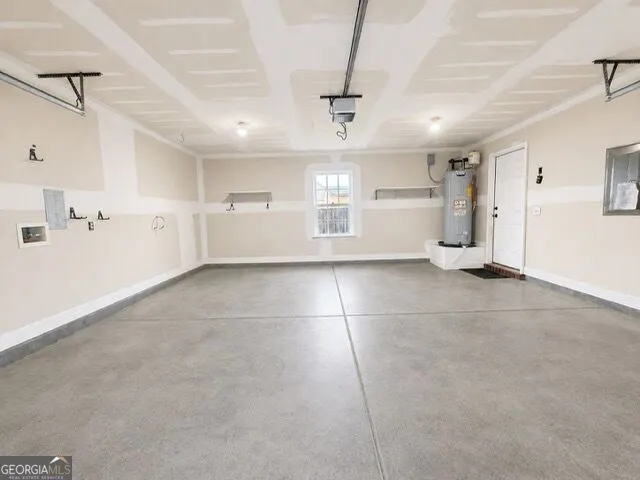
| Attached Garage | true |
| Subdivision Name | South Bend |
| Garage Y/N | true |
| Full Baths | 2 |
| Status | Active |
| Directions | I95 N to Exit 109, turn left onto Hwy 21, turn left onto Hwy 30, take 30 down to just before SEHS, subdivision is on the left, turn right on Pasofina, right on Thoroughbred (home on corner) |
| High School | South Effingham |
| City | Guyton |
| Lot Size Units | Square Feet |
| Lot Size Square Feet | 8276.4 |
| Carport Y/N | false |
| Elementary School | Marlow |
| Land Lease Y/N | false |
| Tax Annual Amount | 2352 |
| Home Warranty Y/N | false |
| Middle/Junior High School | South Effingham |
| Property Condition | Resale |
| Virtual Tour | https://idx.paradym.com/idx/113-Thoroughbred-DR-Guyton-GA-31312/4980926 |
| Structure Type | House |
| Building Area Units | Square Feet |
| Living Area Units | Square Feet |
| Standard Status | Active |
| Virtual Tour | https://view.paradym.com/v/113-Thoroughbred-DR-Guyton-GA-31312/4980926 |
Interior Features
| Interior Amenities | Vaulted Ceiling(s) |
|---|---|
| Basement | None |
| Flooring | Vinyl |
| Air Conditioning Y/N | true |
| Heating Y/N | true |
| Fireplace Y/N | false |
| Above Grade Finished Area | 1952 |
| Half Baths | 1 |
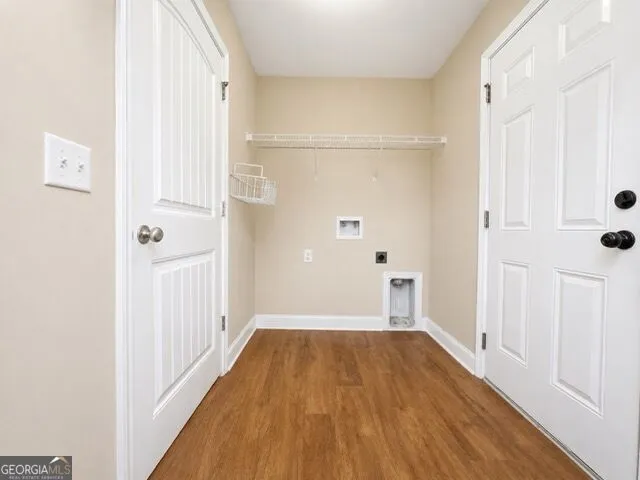
| Laundry Features | In Hall |
| Total Bedrooms | 4 |
| Main Level Bedrooms | 4 |
| Main Level Bathrooms | 2 |
| Below Grade Finished Area Unit Type | Square Feet |
| LivingAreaSource | Public Records |
| Above Grade Finished Area Unit Type | Square Feet |
| Total Baths | 3 |
Exterior Features
| Parking Features | Attached |
|---|---|
| Lot Features | Other |
| Water Source | Public |
| Lot Size Area | 8276.4 |
| Building Area Total | 1952 |
| Lot Size Acres | 0.19 |
| Lot Size Source | Public Records |
Amenities
- Foreclosure
- Views
- Short Sale
- New Construction
- Adult 55+
- Lease To Own
- No HOA Fees
- Furnished
- Primary On Main
- Air Conditioning
- Seller Finance
- Green
- Fixer Upper
- Horse
- Golf
- Fireplace
- Deck
- Garage
- Basement
- Pool
Property vs Single Family Average in 31312
Price
Taxes
Year Built

 The data relating to real estate for sale on this website comes in part from the Broker Reciprocity Program of the Savannah multi-List Corporation. Real Estate listings held by brokerage firms other than Berkshire Hathaway HomeServices Bay Street Realty Group - Savannah are marked with the name of the listing brokers.
Data last updated: September 14, 2026 2:43 PM UTC
All information deemed reliable but not guaranteed.
© 2026 Savannah Multi-List Corporation. All rights reserved.
The data relating to real estate for sale on this website comes in part from the Broker Reciprocity Program of the Savannah multi-List Corporation. Real Estate listings held by brokerage firms other than Berkshire Hathaway HomeServices Bay Street Realty Group - Savannah are marked with the name of the listing brokers.
Data last updated: September 14, 2026 2:43 PM UTC
All information deemed reliable but not guaranteed.
© 2026 Savannah Multi-List Corporation. All rights reserved.
 ©2026 Georgia Multiple Listing Service All information deemed reliable but not guaranteed. All properties are subject to prior sale, change or withdrawal. Neither listing broker(s) or information provider(s) shall be responsible for any typographical errors, misinformation, misprints and shall be held totally harmless. Listing(s) information is provided for consumer's personal, non-commercial use and may not be used for any purpose other than to identify prospective properties consumers may
 The data relating to real estate on this web site comes in part from the Internet Data Exchange program of Hive MLS LLC, and is updated as of September 14, 2026 4:41 PM UTC All information is deemed reliable but not guaranteed and should be independently verified. All properties are subject to prior sale, change, or withdrawal. Neither listing broker(s) nor Berkshire Hathaway HomeServices Bay Street Realty Group - Savannah shall be responsible for any typographical errors, misinformation, or misprints,
