

Primary on Main
Address
123 Church Hill Drive, Guyton, GA
Price
$ 429,000
Property Attributes
- MLS#10833507
- TypeSingle Family
- Listing Status Active
- CountyEffingham
- CityGuyton
- NeighborhoodBuckingham Plantation
- Zip31312
- StyleTraditional
- Year Built2022
- Taxes$ 3426
- Price$ 429,000
- Bedrooms4
- Full Bathrooms2
- Half Bathrooms1
- Sqr Footage2819
- Lot Size0.27 Acres
Data Source:
Georgia MLS (GAMLS)
Property Description
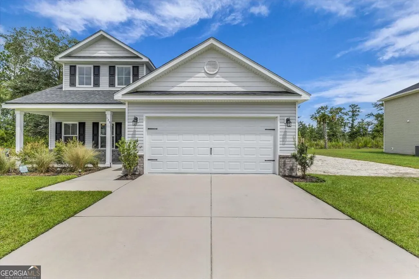
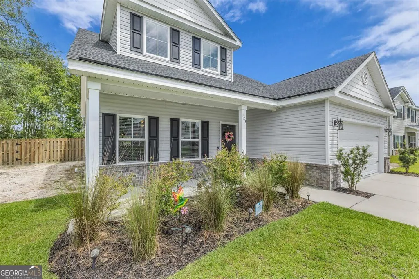
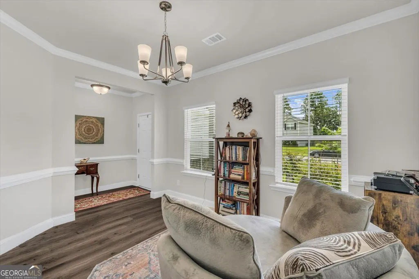
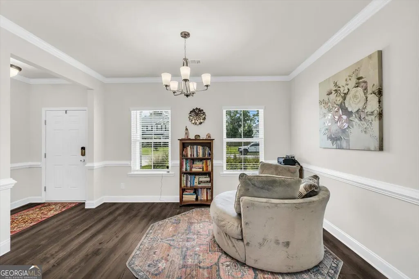
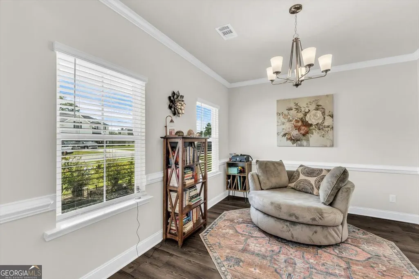
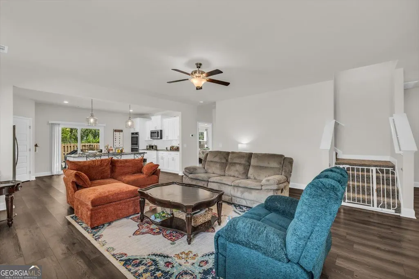
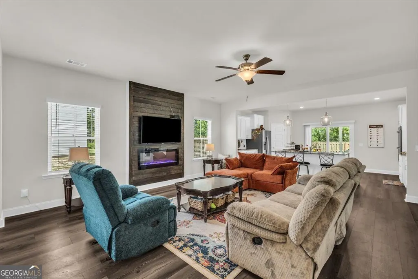
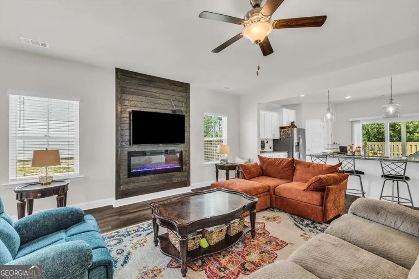
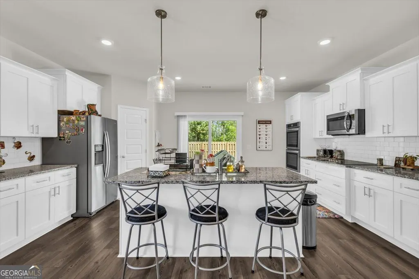
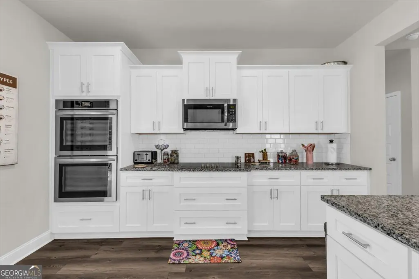
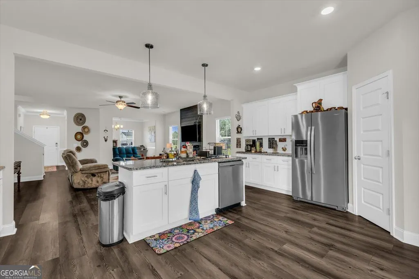
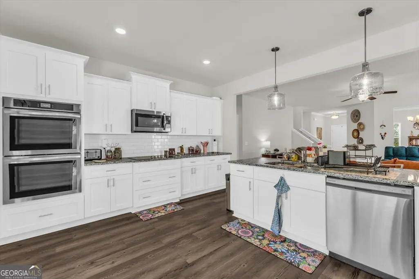
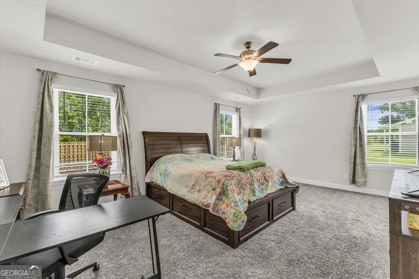
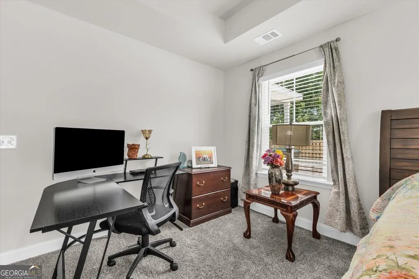
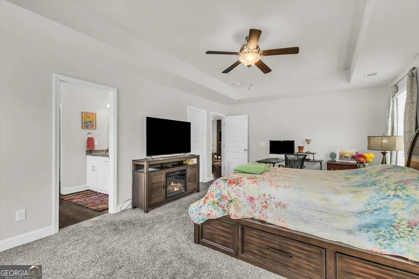
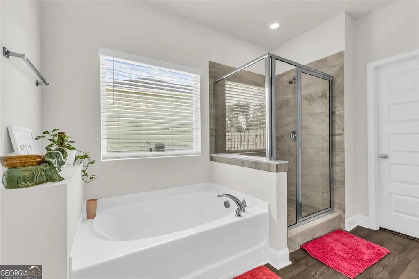
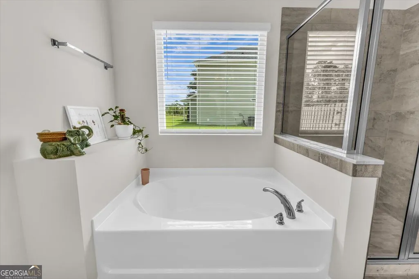
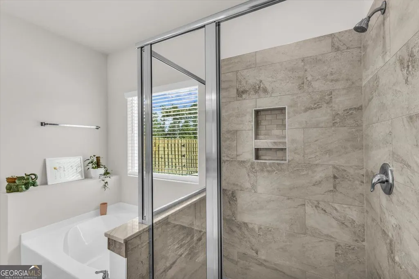
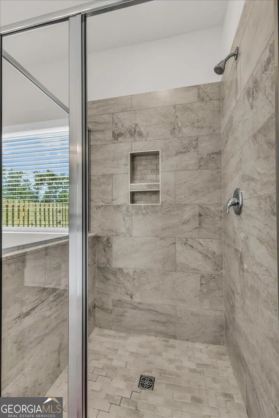
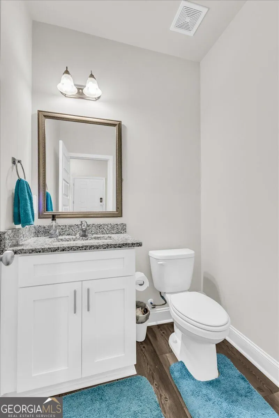
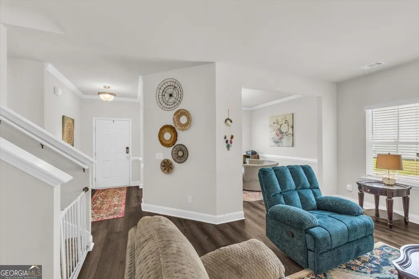
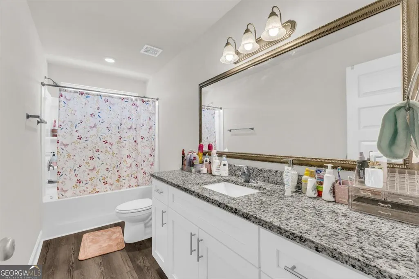
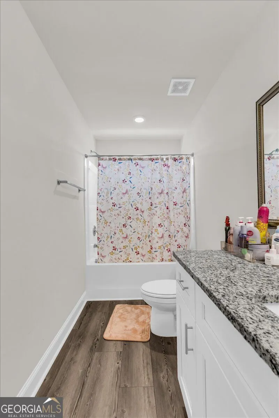
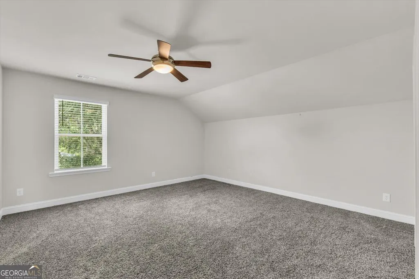
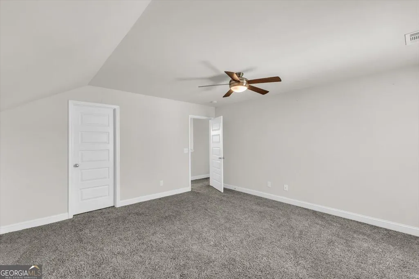
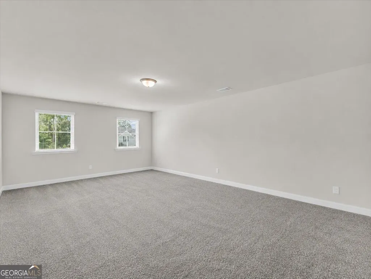
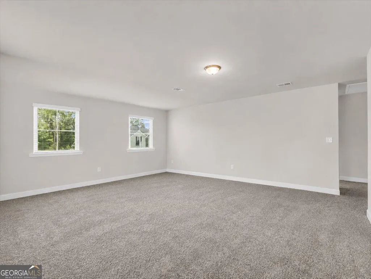
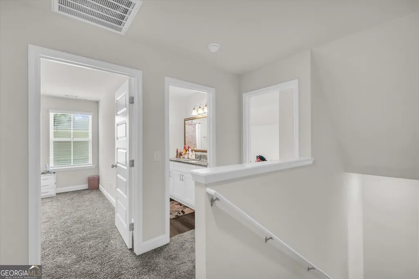
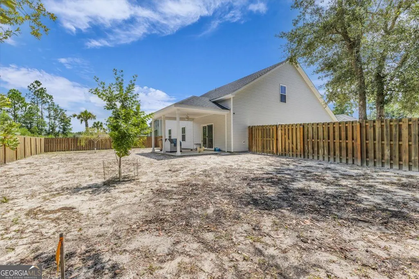
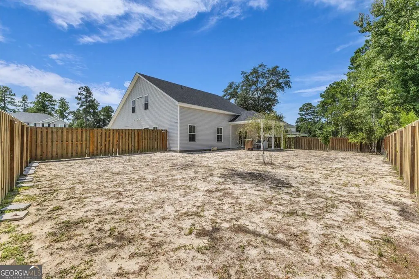
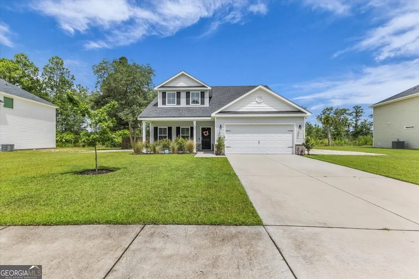
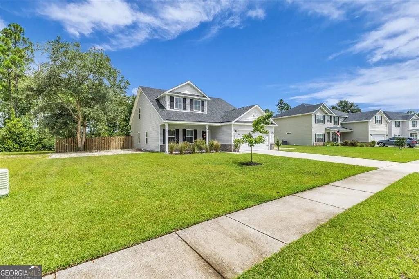
Welcome to 123 Church Hill Dr. in Guyton! This Highly Sought after Buckingham Plantation Neighborhood home in South Effingham features 4 bedrooms, 2.5 baths, a huge loft space & an immaculate Gourmet Kitchen. The home sits on a large, fenced in lot equipped with a sprinkler system. The exterior features a beautiful brick elevation accent, a front porch,& a true 2 car garage with plenty of parking. In the backyard you will find an oversized covered patio with a ceiling fan. Upon entering the home, you will walk into a spacious foyer, dining area, a large living room with a cozy electric fireplace accented with an exquisite shiplap design. The kitchen is a chef's kiss, this beautiful space offers a smooth cooktop stove, stainless steel appliances, double wall ovens, a microwave, a coffee station, granite countertops, pantry, a large island, plenty of cabinetry & counter space & beautifully tiled backsplash. Also, downstairs you will find the laundry room w/closet space & a 1/2 bathroom. The owner's suite is located on the first floor & features tray ceilings, double walk-in closets, double vanities, a separate garden tub & tiled shower, & there is also a separate water closet. The bathrooms also include granite countertops throughout. Another upgraded feature this home has are zoned thermostats to help keep down on the electric bill. Upstairs, imagine a huge loft space that could be used as an additional family area, game room, exercise space, or an entertaining area; the possibilities are endless. Also, upstairs are 3 additional spacious bedrooms. Come discover the perfect blend of comfort, space, and peaceful country living in this inviting Guyton home.Whether you're a first-time buyer, growing household, or looking for a home with room to make it your own, 123 Church Hill Dr is ready to welcome you home. Don't miss the opportunity to make this Guyton property yours! Schedule your private showing today. This home may also qualify for USDA financing! Call Today!
| Elementary School | Middle School | High School |
|---|---|---|
| South Effingham Elementary School | South Effingham Middle School | South Effingham High School |
| Price History | |
|---|---|
| 8/26/2026 | Listed $429,000 |
General Features
| Sewer | Public Sewer |
|---|---|
| Heating | Central,Electric,Hot Water |
| Cooling | Ceiling Fan(s),Central Air,Electric |
| Utilities | Sewer Available |
| Roof | Composition |
| Appliances | Cooktop,Dishwasher,Disposal,Double Oven,Electric Water Heater,Ice Maker,Microwave,Refrigerator,Stainless Steel Appliance(s) |
| HOA Fee | 305 |
| Association Fee Includes | None |
| Architectural Style | Traditional |
| Construction Materials | Brick,Vinyl Siding |
| Year Built | 2022 |
| Levels | Two |
| Property Subtype | Single Family Residence |
| Tax Year | 2025 |
| Community Features | Sidewalks,Street Lights,Near Shopping |
| County | Effingham |
| New Construction | false |
| Property Type | Residential |
| HOA | true |
| Attached Garage | true |
| Subdivision Name | Buckingham Plantation |
| Garage Y/N | true |
| Full Baths | 2 |
| Status | Active |
| Directions | FROM NOEL C CONWAY, MAKE A LEFT ONTO BUCKINGHAM DRIVE, TURN RIGHT ONTO CHURCH HILL DRIVE, 123 CHURCH HILL DRIVE IS LOCATED ON THE LEFT-HAND SIDE! WELCOME HOME! |
| High School | South Effingham |
| City | Guyton |
| Lot Size Units | Square Feet |
| Lot Size Square Feet | 11761.2 |
| Carport Y/N | false |
| Elementary School | South Effingham |
| Land Lease Y/N | false |
| Tax Annual Amount | 3426.41 |
| Home Warranty Y/N | false |
| Middle/Junior High School | South Effingham |
| Property Condition | Resale |
| Structure Type | House |
| Building Area Units | Square Feet |
| Living Area Units | Square Feet |
| Standard Status | Active |
Interior Features
| Interior Amenities | Double Vanity,High Ceilings,Master On Main Level,Separate Shower,Soaking Tub,Tile Bath,Tray Ceiling(s),Walk-In Closet(s) |
|---|---|
| Basement | None |
| Flooring | Carpet,Laminate |
| Total Fireplaces | 1 |
| Fireplace Features | Living Room |
| Air Conditioning Y/N | true |
| Heating Y/N | true |
| Fireplace Y/N | true |
| Above Grade Finished Area | 2819 |
| Half Baths | 1 |
| Laundry Features | Laundry Closet,Other |
| Total Bedrooms | 4 |
| Main Level Bedrooms | 1 |
| Main Level Bathrooms | 1 |
| Below Grade Finished Area Unit Type | Square Feet |
| LivingAreaSource | Public Records |
| Above Grade Finished Area Unit Type | Square Feet |
| Kitchen Features | Kitchen Island,Pantry |
| Total Baths | 3 |
| Dining Room Features | Separate Room |
Exterior Features
| Exterior Amenities | Sprinkler System |
|---|---|
| Fencing | Back Yard,Fenced,Privacy,Wood |
| Parking Features | Garage,Attached,Off Street,Parking Pad,Garage Door Opener |
| Lot Features | None |
| Water Source | Public |
| Lot Size Area | 11761.2 |
| Building Area Total | 2819 |
| Lot Size Acres | 0.27 |
| Lot Size Source | Public Records |
Amenities
- Foreclosure
- Views
- Short Sale
- New Construction
- Adult 55+
- Lease To Own
- No HOA Fees
- Furnished
- Primary On Main
- Air Conditioning
- Seller Finance
- Green
- Fixer Upper
- Horse
- Golf
- Fireplace
- Deck
- Garage
- Basement
- Pool
Property vs Single Family Average in 31312
Price
Taxes
Year Built

 The data relating to real estate for sale on this website comes in part from the Broker Reciprocity Program of the Savannah multi-List Corporation. Real Estate listings held by brokerage firms other than Berkshire Hathaway HomeServices Bay Street Realty Group - Savannah are marked with the name of the listing brokers.
Data last updated: September 13, 2026 7:17 PM UTC
All information deemed reliable but not guaranteed.
© 2026 Savannah Multi-List Corporation. All rights reserved.
The data relating to real estate for sale on this website comes in part from the Broker Reciprocity Program of the Savannah multi-List Corporation. Real Estate listings held by brokerage firms other than Berkshire Hathaway HomeServices Bay Street Realty Group - Savannah are marked with the name of the listing brokers.
Data last updated: September 13, 2026 7:17 PM UTC
All information deemed reliable but not guaranteed.
© 2026 Savannah Multi-List Corporation. All rights reserved.
 ©2026 Georgia Multiple Listing Service All information deemed reliable but not guaranteed. All properties are subject to prior sale, change or withdrawal. Neither listing broker(s) or information provider(s) shall be responsible for any typographical errors, misinformation, misprints and shall be held totally harmless. Listing(s) information is provided for consumer's personal, non-commercial use and may not be used for any purpose other than to identify prospective properties consumers may
 The data relating to real estate on this web site comes in part from the Internet Data Exchange program of Hive MLS LLC, and is updated as of September 13, 2026 9:40 PM UTC All information is deemed reliable but not guaranteed and should be independently verified. All properties are subject to prior sale, change, or withdrawal. Neither listing broker(s) nor Berkshire Hathaway HomeServices Bay Street Realty Group - Savannah shall be responsible for any typographical errors, misinformation, or misprints,
