

Golf Course
Address
45 Eagles Cove, Richmond Hill, GA
Price
$ 1,595,000
Property Attributes
- MLS#SA364424
- TypeSingle Family
- Listing Status Active
- CountyBRYAN
- CityRichmond Hill
- AreaThe Ford Field and River Club
- NeighborhoodRichmond Hill
- Zip31324
- StyleSingle Family Residence
- Year Built2003
- Taxes$ 10056
- Price$ 1,595,000
- Bedrooms3
- Full Bathrooms3
- Half Bathrooms1
- Sqr Footage3349
- Lot Size0.3 Acres
Data Source:
North Carolina Regional MLS (NCRMLS)
Property Description
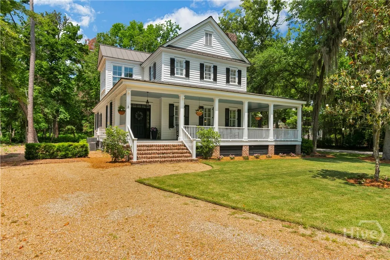
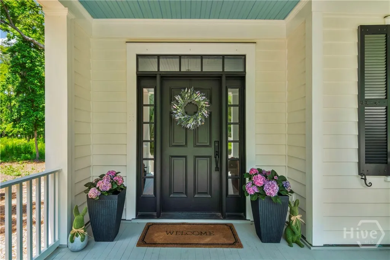
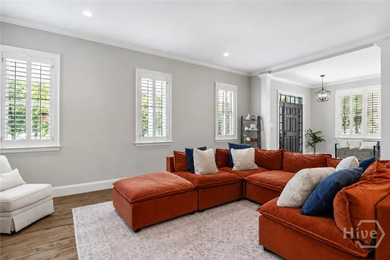
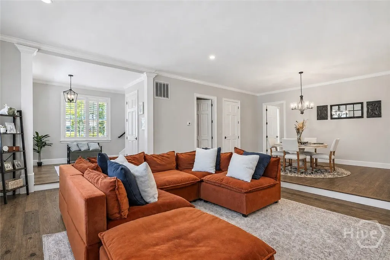
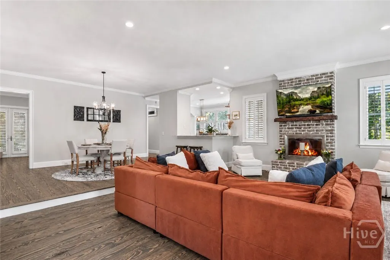
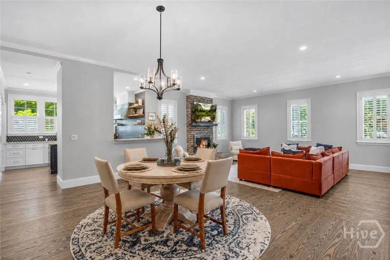
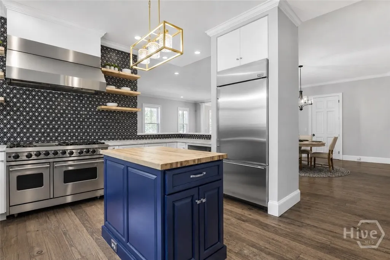
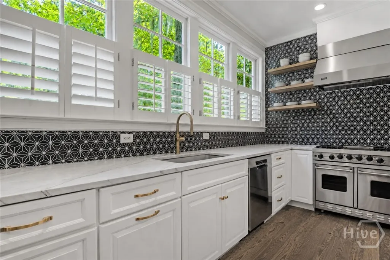
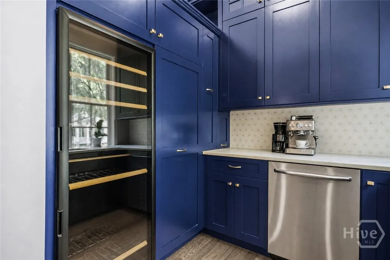
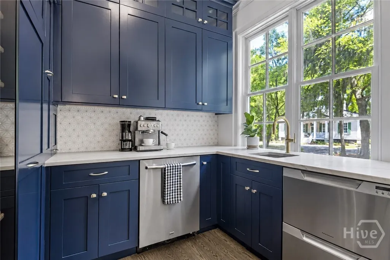
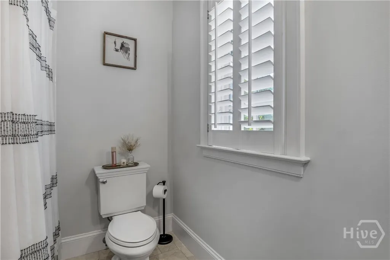
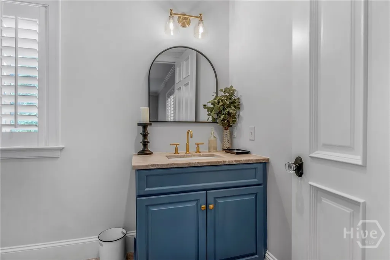
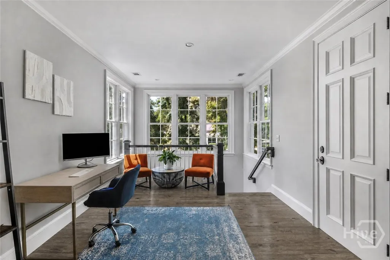
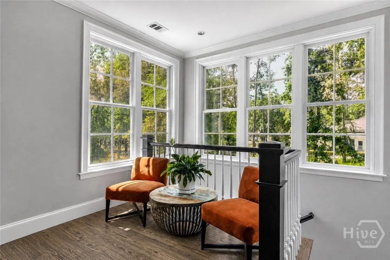
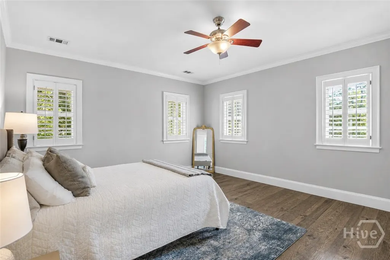
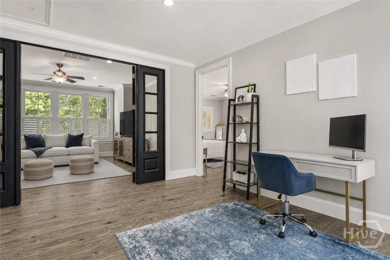
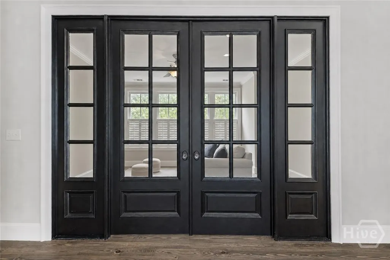
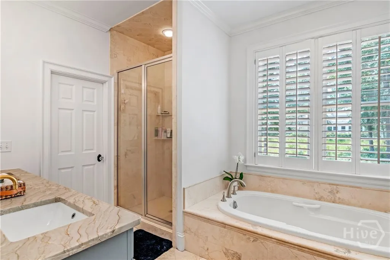
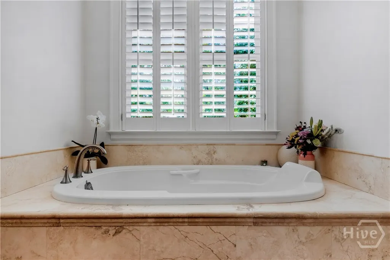
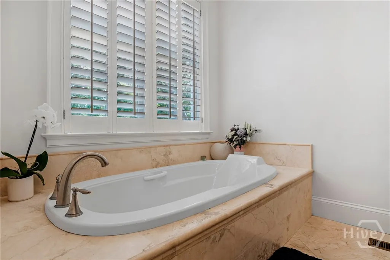
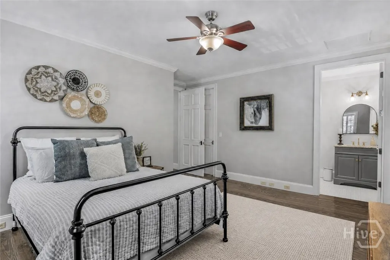
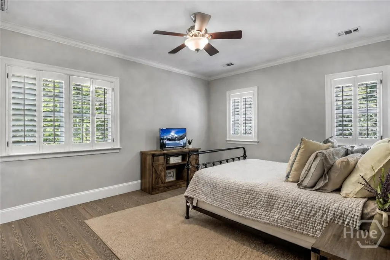
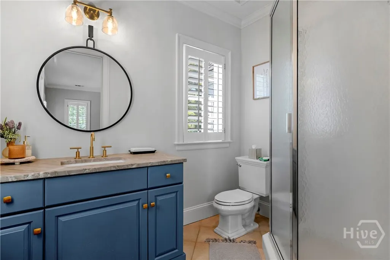
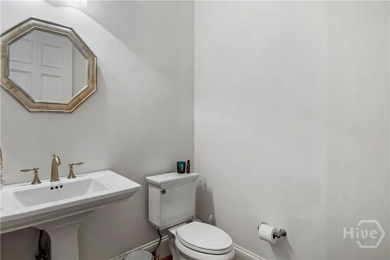
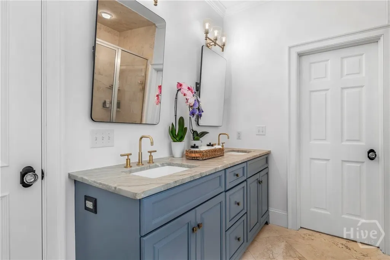
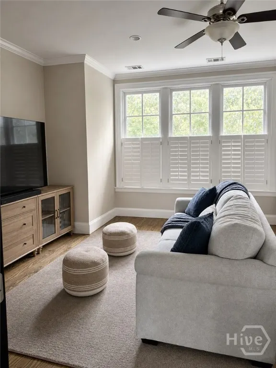
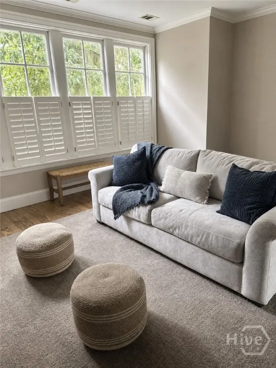
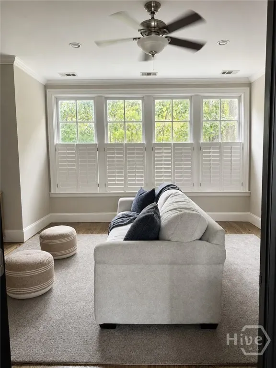
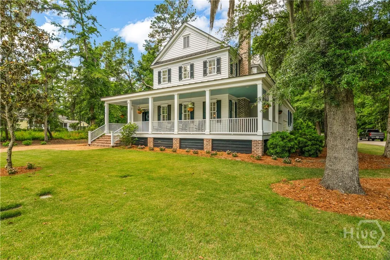
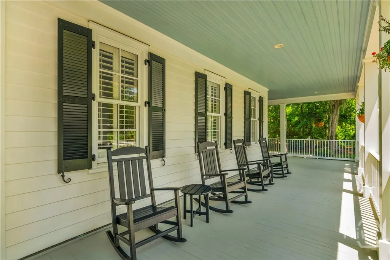
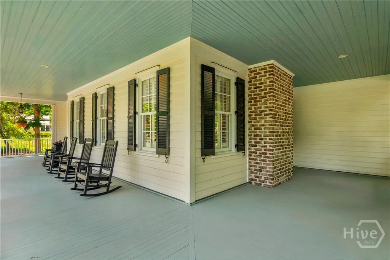
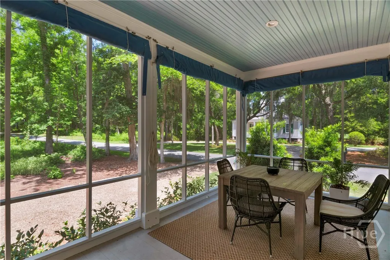
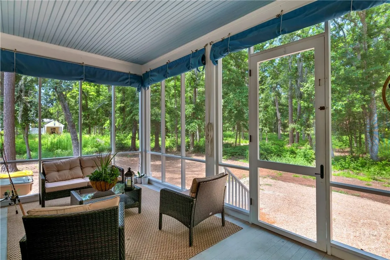
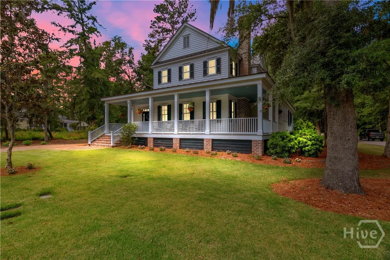
Low Country dream home on the largest lot in the Cherry Hill section of The Ford! This spacious residence exudes comfort and sophistication. Natural light floods the interior and the open concept living area is ideal for hosting gatherings. Newly renovated chef-inspired kitchen boasts a Viking double oven, six-burner gas cooktop, wine cooler, and stem glass dishwasher. Master retreat on main. Two generous ensuite bedrooms on the second floor plus a separate library/office that can easily be converted into a fourth bedroom. The home's wood floors have been beautifully redone, and the interior has been totally repainted throughout. Enjoy the outdoors from the generous porch areas, whether you prefer an open-air ambiance or the tranquility of a screened-in space — both the front and back porches have had their floors redone and freshly painted. With impeccable condition and extensive recent upgrades including a new drainage system, new A/C, redone wood floors, full interior repaint, refreshed front and back porches, and fresh landscaping, this home is truly turnkey. Don't miss the chance to experience The Ford Field and River Club at its finest. Membership is required. Schedule a private tour today and make this exquisite Cherry Hill residence your own!
| Price History | |
|---|---|
| 9/11/2026 | Listed $1,595,000 |
General Features
| Living Area | 3349.0 |
|---|---|
| Heating | Electric,Heat Pump |
| Cooling | Electric,Heat Pump |
| Utilities | Cable Available,Underground Utilities |
| Roof | Shingle,Wood |
| Appliances | Some Gas Appliances,Double Oven,Dryer,Dishwasher,Electric Water Heater,Microwave,Refrigerator,Range Hood,Some Commercial Grade,Wine Cooler,Warming Drawer,Washer |
| Zoning | CITY |
| HOA Fee | 36000.0 |
| Patio/Porch Features | Front Porch |
| Pool Features | In Ground,Community |
| Security Features | Security Service |
| Restrictions | Restrictive Covenant |
| Construction Materials | Wood Siding |
| Year Built | 2003 |
| Electric | 220 Volts |
| Property Subtype | Single Family Residence |
| Tax Year | 2023 |
| Taxes | 10056.0 |
| Parcel Number | 0544-114 |
| Community Features | Boat Facilities,Clubhouse,Pool,Fitness Center,Golf,Gated,Stable(s),Lake,Marina,Playground,Racquetball,Tennis Court(s),Trails/Paths,Dock |
| Assoc Fee Paid Per | Annually |
| County | Bryan |
| New Construction | No |
| Property Type | Residential |
| In City Limits? (Y/N) | No |
| HOA | Yes |
| Attached Garage | No |
| Subdivision Name | The Ford Field and River Club |
| Garage Y/N | No |
| Full Baths | 3 |
| Status | Active |
| Directions | Exit 90 on I95. Proceed 3.5 miles east on route 144,Left into the main entrance of The Ford Field and River Club. |
| City | Richmond Hill |
| Lot Size Units | Acres |
| Lot Size Square Feet | 13068.0 |
| Carport Y/N | No |
| Property Attached Y/N | No |
| Land Lease Y/N | No |
| Home Warranty Y/N | No |
| Lease Considered Y/N | No |
| Living Area Units | Square Feet |
| Standard Status | Active |
| Occupancy Type | Vacant |
| Tax Lot | Ch54 |
| Ownership Type | Homeowner/Owner |
| Property Sub Type Additional | Single Family Residence |
| Expected Active Date | 2026-09-11 |
| PostalCity | Richmond Hill |
| Legal Description | LOT CH54 PH 2A FORD PLANTATION FR:54-75 |
Interior Features
| Interior Amenities | Wet Bar,High Ceilings,Pull Down Attic Stairs,Fireplace |
|---|---|
| Basement | Crawl Space |
| Total Fireplaces | 1 |
| Fireplace Features | Electric,Living Room |
| Total Stories | 2 |
| Basement (Y/N) | No |
| Air Conditioning Y/N | Yes |
| Heating Y/N | Yes |
| Fireplace Y/N | Yes |
| Half Baths | 1 |
| Laundry Features | Laundry Room |
| Total Bedrooms | 3 |
| Attic Features | Pull-Down Stairs |
| LivingAreaSource | Assessor |
| Total Baths | 4 |
| SmokingYN | No |
Exterior Features
| Exterior Amenities | Dock |
|---|---|
| Parking Features | Off Street,RV Access/Parking |
| Lot Features | Corner Lot |
| Water Source | Public |
| Lot Size Area | 0.3 |
| Foundation Details | Brick/Mortar |
| Spa | No |
| Lot Size Acres | 0.3 |
| Road Surface Type | Asphalt |
| Waterfront Y/N | No |
| Crops Included Y/N | No |
| Horse Y/N | No |
| Horse Amenities | Stable(s) |
| Number of Pads | 4 |
Amenities
- Foreclosure
- Views
- Short Sale
- New Construction
- Adult 55+
- Lease To Own
- No HOA Fees
- Furnished
- Primary On Main
- Air Conditioning
- Seller Finance
- Green
- Fixer Upper
- Horse
- Golf
- Fireplace
- Deck
- Garage
- Basement
- Pool
Property vs Single Family Average in 31324
Price
Taxes
Year Built
Visits

 The data relating to real estate for sale on this website comes in part from the Broker Reciprocity Program of the Savannah multi-List Corporation. Real Estate listings held by brokerage firms other than Berkshire Hathaway HomeServices Bay Street Realty Group - Savannah are marked with the name of the listing brokers.
Data last updated: September 15, 2026 10:26 PM UTC
All information deemed reliable but not guaranteed.
© 2026 Savannah Multi-List Corporation. All rights reserved.
The data relating to real estate for sale on this website comes in part from the Broker Reciprocity Program of the Savannah multi-List Corporation. Real Estate listings held by brokerage firms other than Berkshire Hathaway HomeServices Bay Street Realty Group - Savannah are marked with the name of the listing brokers.
Data last updated: September 15, 2026 10:26 PM UTC
All information deemed reliable but not guaranteed.
© 2026 Savannah Multi-List Corporation. All rights reserved.
 ©2026 Georgia Multiple Listing Service All information deemed reliable but not guaranteed. All properties are subject to prior sale, change or withdrawal. Neither listing broker(s) or information provider(s) shall be responsible for any typographical errors, misinformation, misprints and shall be held totally harmless. Listing(s) information is provided for consumer's personal, non-commercial use and may not be used for any purpose other than to identify prospective properties consumers may
 The data relating to real estate on this web site comes in part from the Internet Data Exchange program of Hive MLS LLC, and is updated as of September 15, 2026 10:04 PM UTC All information is deemed reliable but not guaranteed and should be independently verified. All properties are subject to prior sale, change, or withdrawal. Neither listing broker(s) nor Berkshire Hathaway HomeServices Bay Street Realty Group - Savannah shall be responsible for any typographical errors, misinformation, or misprints,
